Skip main navigation
Closed
  • $324,900

    25330 Lakeside Ter, Loxley, AL 36551

    3beds
    1,988sqft
    Residential
    Built in 2024
    0.3 Acres Lot
    $328,700 Zestimate®
    $163/sqft
    $2,309 Estimated rent

    Home value

    $328,700

    $309,000 - $352,000

    $2,309/mo

    Zestimate® history
    Loading
    Loading...

    Owner options

    List your home for rent

    $2,309/mo

    Rent Zestimate®

    Find your next renter with Zillow Rental Manager. Plus, with online applications, you can quickly screen prospective tenants – for free.

    Learn more

    $2,309/mo

    Rent Zestimate®

    Refinance and save

    $2,421/mo

    Est. payment

    Refinancing to a lower rate could help reduce your monthly payments and save thousands over the life of the loan.

    See today's rates

    $2,421/mo

    Est. payment

    Explore your selling options

    Work with a Zillow partner agent

    Leverage their expertise and Zillow's premium Showcase listings to get your home seen by more buyers.

    Get started

    List with your own agent

    Get your home in front of millions of buyers by listing it on Zillow.

    Learn how to do it

    Sell it yourself

    Take full control of how buyers see your home on Zillow by listing For Sale by Owner (FSBO).

    List your home

    What's special

    En-suite bathLarge islandPrimary suiteDouble vanitiesFlex spaceStainless-steel samsung appliancesOpen floor living space
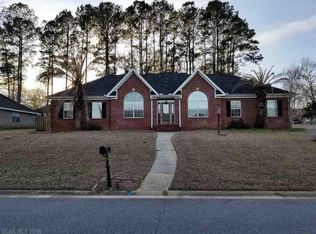
    Welcome home to the Drexel! This brick, 3-bedroom, 2 bath home with flex space has an attached 2-car garage and 1,987 square feet of living space. Upon entry, the foyer guides you through the home past the 2nd and 3rd bedrooms and leads you into the open floor living space. The kitchen features large island, eat-in bar, stainless-steel Samsung appliances including dishwasher, electric range, and microwave. The breakfast room is a great place to start your day and take in the morning sun. The great room is inviting and open, with a 13x10 flex space that can be turned into an office or formal dining area. The primary suite with en-suite bath includes oversized shower, double vanities with rectangular sinks, and walk in closet. Bedrooms 2 & 3 are separated by the guest bath. Move in package with acceptable offer! Package includes blinds, washer/dryer, and refrigerator. Estimated completion date is December 2024. Buyer to verify all information during due diligence.

    Zillow last checked:

    Listing updated:

    Listed by:

    Mollie Rosenbohm 251-648-4383,

    New Home Star Alabama, LLC

    Bought with:

    Joey Hipp

    MarMac Real Estate Coastal

    Source: Baldwin Realtors,MLS#: 367724MLS Logo

    Facts & features

    Interior

    Bedrooms & bathrooms
    • Bedrooms: 3
    • Bathrooms: 2
    • Full bathrooms: 2
    Heating
    • Central
    Cooling
    • Electric
    Appliances
    • Included: Dishwasher, Microwave, Electric Range
    Features
    • Flooring: Carpet, Engineered Vinyl Plank
    • Has basement: No
    • Has fireplace: No
    Interior area
    • Total structure area: 1,988
    • Total interior livable area: 1,988 sqft

    Property

    Parking
    • Parking features: Attached
    • Has attached garage: Yes
    Features
    • Levels: One
    • Stories: 1
    • Pool features: Community
    • Has view: Yes
    • View description: Eastern View
    • Waterfront features: Lake Accs (<=1/4 Mi)
    Lot
    • Size: 0.30 Acres
    • Dimensions: 70.2' x 124.8'
    • Features: Less than 1 acre
    Details
    • Parcel number: 4206230000039.072

    Construction

    Type & style
    • Home type: SingleFamily
    • Architectural style: Craftsman
    • Property subtype: Residential
    Materials
    • Brick, Fortified-Gold
    • Foundation: Slab
    • Roof: Composition
    Condition
    • New Construction
    • New construction: Yes
    • Year built: 2024
    Details
    • Warranty included: Yes

    Utilities & green energy

    • Sewer: Public Sewer
    • Water: Public

    Community & neighborhood

    Security
    • Security features: Carbon Monoxide Detector(s)
    Community
    • Community features: BBQ Area, Clubhouse, Fishing, Pool, Water Access-Deeded
    Location
    • Region: Loxley
    • Subdivision: Lakeland

    HOA & financial

    HOA
    • Has HOA: Yes
    • HOA fee: $600 annually
    • Services included: Association Management, Maintenance Grounds

    Other

    Other facts
    • Price range: $324.9K - $324.9K
    • Ownership: Whole/Full

    Price history

    DateEventPrice
    3/28/2025Sold$324,900-5.8%$163/sqft
    Source: Baldwin Realtors #367724 Report a problem
    2/28/2025Pending sale$344,900$173/sqft
    Source: Baldwin Realtors #367724 Report a problem
    9/10/2024Listed for sale$344,900+474.8%$173/sqft
    Source: Baldwin Realtors #367724 Report a problem
    6/14/2024Sold$60,000$30/sqft
    Source: Public Record Report a problem

    Public tax history

    YearProperty taxesTax assessment
    2025$285 -8.9%$9,180 -8.9%
    2024$312 +32.3%$10,080 +32.3%
    2023$236 $7,620 +52.4%
    2022-- $5,000 -4.9%
    2021$147 $5,260 +5.2%
    2020-- $5,000 +25%
    2019$112 $4,000
    2018$112 +25%$4,000 +25%
    2017$90 $3,200 -27.3%
    2016$90 -27.3%$4,400
    2015$123 $4,400
    2014$123 $4,400

    Find assessor info on the county website

    Neighborhood: 36551

    Nearby schools

    GreatSchools rating
    Schools provided by the listing agent
    • Elementary: Loxley Elementary
    • Middle: Central Baldwin Middle
    • High: Robertsdale High

    Source: Baldwin Realtors. This data may not be complete. We recommend contacting the local school district to confirm school assignments for this home.

    Get a cash offer in 3 minutes
    Find out how much your home could sell for in as little as 3 minutes with a no-obligation cash offer.
    Estimated market value
    $328,700
    Get a cash offer in 3 minutes
    Find out how much your home could sell for in as little as 3 minutes with a no-obligation cash offer.
    Estimated market value
    $328,700