Skip main navigation
Pre-foreclosure
  • Est. $235,000

    25330 SW 20th Ave, Newberry, FL 32669

    4beds
    1,720sqft
    Single Family Residence
    Built in 2002
    0.3 Acres Lot
    $235,000 Zestimate®
    $137/sqft
    $-- HOA

    What's special

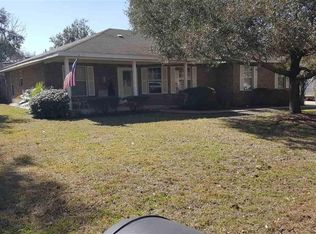
    Sturdy brick constructionCovered front porchCovered back porchTall vaulted ceilingsWood-burning fireplaceSpacious great room layoutPrivate yard
    Virtually Staged. Welcome to this solid 3-bedroom, 2-bathroom brick home nestled in the charming Cottages of Country Way neighborhood in Newberry, Florida. Situated on a generous 0.30-acre lot, this property offers plenty of room to enjoy both indoor and outdoor living. Inside, you’ll find a spacious great room layout with a wood-burning fireplace enhanced by tall, vaulted ceilings that create an open, airy feel throughout the main living area. The kitchen and living spaces flow together perfectly for entertaining or relaxing evenings at home. While the home will benefit from new flooring, fresh paint, and a bit more TLC, it offers a solid foundation with endless potential to make it your own. Step outside to relax on the covered front porch or enjoy morning coffee on the covered back porch, overlooking your private yard. The property also features a large 440 sq. ft. garage with tall ceilings—ideal for abundant storage or hobby space. Inside, the laundry room provides ample storage and everyday functionality. With its inviting layout, sturdy brick construction, and fantastic location close to Newberry’s schools, parks, and shops, this home offers outstanding value and the opportunity to personalize it to your taste. A perfect blend of potential and charm—ready for your finishing touches to make it shine.
    190 days
    |
    81
    |
    1
    |

    Zillow last checked:

    Listing updated:

    Listed by:

    Jenny Lee 239-222-9154,

    PLATINUM REAL ESTATE 888-974-7253

    Source: Stellar MLS,MLS#: GC539385MLS LogoOriginating MLS: Orlando Regional

      Facts & features

      Interior

      Bedrooms & bathrooms
      • Bedrooms: 4
      • Bathrooms: 2
      • Full bathrooms: 2
      Rooms
      • Room types: Great Room, Utility Room
      Primary bedroom
      • Description: Room1
      • Features: Ceiling Fan(s), Walk-In Closet(s)
      • Level: First
      Primary bathroom
      • Description: Room5
      • Features: Dual Sinks, En Suite Bathroom, Exhaust Fan, Garden Bath, Tub with Separate Shower Stall, No Closet
      • Level: First
      Bathroom 2
      • Description: Room6
      • Features: Single Vanity, Tub With Shower, No Closet
      • Level: First
      Kitchen
      • Description: Room3
      • Features: Breakfast Bar, No Closet
      • Level: First
      Laundry
      • Description: Room4
      • Features: Built-In Shelving, Pantry, Built-in Closet
      • Level: First
      Living room
      • Description: Room2
      • Features: Ceiling Fan(s), No Closet
      • Level: First
      Heating
      • Central
      Cooling
      • Central Air
      Appliances
      • Included: Dishwasher, Electric Water Heater, Microwave, Range, Refrigerator
      • Laundry: Electric Dryer Hookup, Inside, Laundry Room, Washer Hookup
      Features
      • Ceiling Fan(s), High Ceilings, Living Room/Dining Room Combo, Open Floorplan, Thermostat, Vaulted Ceiling(s), Walk-In Closet(s)
      • Flooring: Concrete, Laminate, Tile
      • Windows: Blinds, Window Treatments
      • Has fireplace: Yes
      • Fireplace features: Living Room, Wood Burning
      Interior area
      • Total structure area: 2,496
      • Total interior livable area: 1,720 sqft

      Property

      Parking
      • Total spaces: 2
      • Parking features: Driveway, Garage Door Opener, Garage Faces Side
      • Attached garage spaces: 2
      • Has uncovered spaces: Yes
      • Details: Garage Dimensions: 22x20
      Features
      • Levels: One
      • Stories: 1
      • Patio & porch: Front Porch, Rear Porch
      • Exterior features: Irrigation System, Private Yard
      • Fencing: Wood
      Lot
      • Size: 0.3 Acres
      • Features: Landscaped, Level, Above Flood Plain
      • Residential vegetation: Mature Landscaping
      Details
      • Parcel number: 02534011009
      • Zoning: RSF-2
      • Special conditions: None
      • Horse amenities: None

      Construction

      Type & style
      • Home type: SingleFamily
      • Architectural style: Traditional
      • Property subtype: Single Family Residence
      Materials
      • Brick
      • Foundation: Slab
      • Roof: Shingle
      Condition
      • Completed
      • New construction: No
      • Year built: 2002

      Utilities & green energy

      • Sewer: Public Sewer
      • Water: Public
      • Utilities for property: BB/HS Internet Available, Electricity Connected, Public, Sewer Connected, Water Connected

      Community & HOA

      Community
      • Features: None
      • Security: Smoke Detector(s)
      • Pet fee: $0 monthly
      • Subdivision: REPLAT SYLVANIA TERRACE
      HOA
      • Has HOA: No
      Location
      • Region: Newberry

      Financial & listing details

      • Price per square foot: $137/sqft
      • Tax assessed value: $251,539
      • Annual tax amount: $5,469
      • Date on market: 4/13/2026
      • Cumulative days on market: 28 days
      • Listing terms: Cash,Conventional,FHA,VA Loan
      • Ownership: Fee Simple
      • Total actual rent: 0
      • Electric utility on property: Yes
      • Road surface type: Paved

      Visit our professional directory to find a foreclosure specialist in your area that can help with your home search.

      Find a foreclosure agent

        Foreclosure details

        Estimated market value

        $235,000

        $223,000 - $247,000

        $2,275/mo

        Price history

        DateEventPrice
        6/26/2026Sold$235,000-5.6%$137/sqft
        Source: Stellar MLS #GC539385 Report a problem
        5/28/2026Pending sale$249,000$145/sqft
        Source: Stellar MLS #GC539385 Report a problem
        5/12/2026Price change$249,000-16.7%$145/sqft
        Source: Stellar MLS #GC539385 Report a problem
        4/27/2026Pending sale$299,000$174/sqft
        Source: Stellar MLS #GC539385 Report a problem
        4/13/2026Listed for sale$299,000+51%$174/sqft
        Source: Stellar MLS #GC539385 Report a problem
        11/16/2005Sold$198,000+37.2%$115/sqft
        Source: Public Record Report a problem
        7/24/2002Sold$144,300$84/sqft
        Source: Public Record Report a problem

        Public tax history

        YearProperty taxesTax assessment
        2025$5,708 +2.7%$251,539 +2.6%
        2024$5,558 +6.4%$245,131 +10%
        2023$5,221 +8.4%$222,846 +10%
        2022$4,815 +8.6%$202,587 +10%
        2021$4,434 +10.5%$184,170 +10%
        2020$4,014 -3.6%$167,427 -1.1%
        2019$4,166 $169,259 +8.2%
        2018$4,166 +9.2%$156,400 +4%
        2017$3,816 +1.5%$150,400 +10.3%
        2016$3,759 +6.7%$136,400 -1.8%
        2015$3,521 -5.1%$138,930 +10%
        2014$3,711 +10.5%$126,300 +5.8%
        2013$3,359 $119,400 -0.8%
        2012-- $120,400 -11.8%
        2011-- $136,500 -12%
        2010-- $155,200 -9.5%
        2009-- $171,500 -8.3%
        2008-- $187,000 +2.6%
        2007-- $182,300 +14.4%
        2006-- $159,400 +13%
        2005-- $141,000 +9%
        2004-- $129,300 +762%
        2003-- $15,000
        2002-- $15,000 +2042.9%
        2001-- $700
        2000-- $700
        Find assessor info on the county website

        Monthly payment

        Estimated monthly payment$1,822
        All calculations are estimates and provided by Zillow, Inc. for informational purposes only. Actual amounts may vary.
        HOA fees may include property taxes on listings classified as Co-Ops. Contact the listing agent and/or owner for fee details.
        Mortgage interest rates are dependent on a number of factors, including credit score, down payment, and repayment length. Interest rate data provided by Zillow Group Marketplace, Inc. as of 1/1/1970 from various mortgage lenders with which we have lead or other similar arrangements; the Estimated Payment is an average of those rates.
        See how much you could borrow to make a competitive offer.

        Climate risks

        Neighborhood: 32669

        Getting around

        16 / 100
        Car-Dependent
        25 / 100
        Somewhat Bikeable

        Nearby schools

        GreatSchools rating

        Similar homes