Skip main navigation
Off market
  • $501,500

    25330 W Balmoral Dr, Shorewood, IL 60404

    4beds
    2,760sqft
    SingleFamily
    Built in 2006
    10,018 Square Feet Lot
    $501,500 Zestimate®
    $182/sqft
    $3,250 Estimated rent

    Home value

    $501,500

    $476,000 - $527,000

    $3,250/mo

    Zestimate® history
    Loading
    Loading...

    Owner options

    List your home for rent

    $3,250/mo

    Rent Zestimate®

    Find your next renter with Zillow Rental Manager. Plus, with online applications, you can quickly screen prospective tenants – for free.

    Learn more

    $3,250/mo

    Rent Zestimate®

    Refinance and save

    $3,686/mo

    Est. payment

    Refinancing to a lower rate could help reduce your monthly payments and save thousands over the life of the loan.

    See today's rates

    $3,686/mo

    Est. payment

    Explore your selling options

    Work with a Zillow partner agent

    Leverage their expertise and Zillow's premium Showcase listings to get your home seen by more buyers.

    Get started

    List with your own agent

    Get your home in front of millions of buyers by listing it on Zillow.

    Learn how to do it

    Sell it yourself

    Take full control of how buyers see your home on Zillow by listing For Sale by Owner (FSBO).

    List your home

    What's special

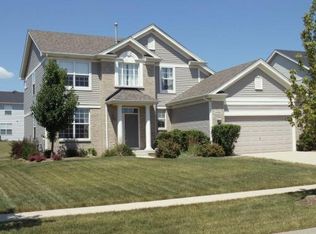
    Quite possibly the best street in the neighborhood according to the neighbors, but why not stop by and find that out for yourself! The front porch is calling and provides a great spot to sit and welcome guests into this gorgeous and almost completely updated 4 bedrooms, 2.5 bath home with an additional first-floor office or potential bedroom. REAL hardwood floors carry through most of the first level. Wow factor, when you enter the two-story entry accented by tall board and batten as well as the open craftsman style, split staircase with rod iron spindles and mahogany accents. Both levels have tall solid wood baseboards and trim around windows, and doors as well as some room transitions. Bright, open, and functional kitchen with custom 42" cabinetry with crown, tile backsplash, granite counters, and panty. Open to the kitchen, the family has plenty of large windows offering light as well as a fireplace for those fall and winter night warm-ups. A huge separate dining room off the kitchen provides the needed space for hosting the biggest of gatherings. A separate living room finishes off the first floor. The owner's suite is a getaway in itself with a vaulted ceiling accented with a large beam. Two separate and large his and hers walk-in closets and an attached bathroom with separate vanity spaces, a walk-in tiled shower, and changing area. The powder bath has a hidden gem of a linen closet that at the time of the build could be an additional shower....just think of the possibilities! A large backyard with a concrete patio is fenced on two sides. Custom wall details in the garage. NEW FURNACE, NEW A/C, NEW WATER HEATER. All of this, in the sought-after Kipling estates Subdivision, within view of the splash pad park! All Minooka Schools!!

    This property is not currently displayed as for sale or rent on Zillow. This may be different from what's on other websites or public sources.

    Facts & features

    Interior

    Bedrooms & bathrooms
    • Bedrooms: 4
    • Bathrooms: 3
    • Full bathrooms: 2
    • 1/2 bathrooms: 1
    Heating
    • Forced air, Gas
    Cooling
    • None
    Features
    • Basement: Partially finished
    • Has fireplace: Yes
    Interior area
    • Total interior livable area: 2,760 sqft

    Property

    Parking
    • Total spaces: 2
    • Parking features: Garage - Attached
    Features
    • Exterior features: Other
    Lot
    • Size: 10,018 Square Feet
    Details
    • Parcel number: 0506203020310000

    Construction

    Type & style
    • Home type: SingleFamily
    Materials
    • Frame
    • Roof: Other
    Condition
    • Year built: 2006

    Community & HOA

    HOA
    • Has HOA: Yes
    • HOA fee: $35 monthly
    Location
    • Region: Shorewood

    Financial & listing details

    • Price per square foot: $182/sqft
    • Tax assessed value: $446,985
    • Annual tax amount: $10,734

    Price history

    DateEventPrice
    8/17/2022Sold$415,111-0.6%$150/sqft
    Source: Public Record Report a problem
    7/8/2022Pending sale$417,512$151/sqft
    Source: RE/MAX International #11392262 Report a problem
    7/2/2022Listed for sale$417,512+70.4%$151/sqft
    Source: RE/MAX International #11392262 Report a problem
    3/5/2015Sold$245,000-2.8%$89/sqft
    Source: Public Record Report a problem
    12/10/2014Price change$252,000-8.3%$91/sqft
    Source: REALTY EXECUTIVES TARGET #08758040 Report a problem
    11/15/2014Price change$274,900-7.4%$100/sqft
    Source: REALTY EXECUTIVES TARGET #08758040 Report a problem
    10/22/2014Listed for sale$297,000-6.3%$108/sqft
    Source: REALTY EXECUTIVES TARGET #08758040 Report a problem
    3/26/2013Sold$317,091+9.9%$115/sqft
    Source: Public Record Report a problem
    4/3/2006Sold$288,500$105/sqft
    Source: Public Record Report a problem

    Public tax history

    YearProperty taxesTax assessment
    2024$10,734 +10%$148,995 +11.3%
    2023$9,762 +10.6%$133,868 +11.9%
    2022$8,829 +6.3%$119,586 +6.3%
    2021$8,310 +3.6%$112,499 +5.4%
    2020$8,025 +2%$106,752 +4.3%
    2019$7,866 +10.1%$102,400 +10.8%
    2018$7,147 +8%$92,450 +8.8%
    2017$6,617 +4.2%$84,950 +5.5%
    2016$6,350 +3.8%$80,550 +4.3%
    2015$6,115 $77,208 +5.2%
    2014$6,115 +14.8%$73,408 +2.3%
    2013$5,328 -6.2%$71,773 -8.8%
    2012$5,680 -7%$78,678 -10%
    2011$6,106 -4.6%$87,421 -6.7%
    2010$6,402 -9.7%$93,710 -10.2%
    2009$7,089 +0.8%$104,300 -4.8%
    2008$7,032 $109,573 +2.2%
    2007-- $107,225 +7.9%
    2006$6,825 +272.1%$99,417 +290.1%
    2005$1,834 +62.7%$25,484 +64.4%
    2004$1,127 $15,500
    Find assessor info on the county website

    Neighborhood: 60404

    Nearby schools

    GreatSchools rating
    Schools provided by the listing agent
    • District: 111

    Source: The MLS. This data may not be complete. We recommend contacting the local school district to confirm school assignments for this home.

    Get a cash offer in 3 minutes
    Find out how much your home could sell for in as little as 3 minutes with a no-obligation cash offer.
    Estimated market value
    $501,500
    Get a cash offer in 3 minutes
    Find out how much your home could sell for in as little as 3 minutes with a no-obligation cash offer.
    Estimated market value
    $501,500