Skip main navigation
For sale
  • $715,000

    25331 Chesterfield Ln, Wildomar, CA 92595

    4beds
    2,617sqft
    : 
    Loading
    Get pre-qualified
    Single Family Residence
    Built in 2004
    6,969 Square Feet Lot
    $711,400 Zestimate®
    $273/sqft
    $130/mo HOA

    What's special

    Fully fenced yardMature landscapingExpansive kitchenBreakfast barAbundant natural lightSecond story primary suiteLarge picture windows
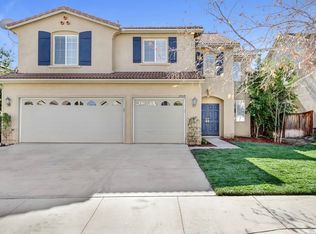
    Welcome to this spacious family home located in the highly desirable Oakmont community in Wildomar. Fresh interior paint, soaring ceilings, abundant natural light with an exceptional floor plan creates an inviting atmosphere from the moment you walk through the door. Spacious formal living and dining area offering the perfect setting for both everyday living and entertaining. Expansive kitchen features granite countertops, abundant cabinetry, a breakfast bar and open concept to family room, creating a true gathering space at the heart of the home. Downstairs bedroom and full bathroom provide ideal accommodations for guests or multigenerational living. Upstairs bonus room offers endless possibilities such as: home office, media/game room, study area, or additional living space. Second story primary suite features: vaulted ceilings, large picture windows, laminate flooring and private bath with dual vanities, a soaking tub, separate shower, and a generous walk-in closet. Two additional bedrooms plus full bath also located on second level. The backyard was designed for Southern California entertaining year round. Enjoy a fully fenced yard, covered patio, built-in outdoor kitchen with BBQ, spa and expansive hardscape with multiple gathering areas. Huge 3-car garage, AC, indoor laundry room, mature landscaping and convenient access to Interstate 15, parks, schools, restaurants and shopping. Welcome to this spacious family home located in the highly desirable Oakmont community in Wildomar. Fresh interior paint, soaring ceilings, abundant natural light with an exceptional floor plan creates an inviting atmosphere from the moment you walk through the door. Spacious formal living and dining area offering the perfect setting for both everyday living and entertaining. Expansive kitchen features granite countertops, abundant cabinetry, a breakfast bar and open concept to family room, creating a true gathering space at the heart of the home. Downstairs bedroom and full bathroom provide ideal accommodations for guests or multigenerational living. Upstairs bonus room offers endless possibilities such as: home office, media/game room, study area, or additional living space. Second story primary suite features: vaulted ceilings, large picture windows, laminate flooring and private bath with dual vanities, a soaking tub, separate shower, and a generous walk-in closet. Two additional bedrooms plus full bath also located on second level. The backyard was designed for Southern California entertaining year round. Enjoy a fully fenced yard, covered patio, built-in outdoor kitchen with BBQ, spa and expansive hardscape with multiple gathering areas. Huge 3-car garage, AC, indoor laundry room, mature landscaping and convenient access to Interstate 15, parks, schools, restaurants and shopping.
    33 days
    |
    315
    |
    13
    |

    Zillow last checked:

    Listing updated:

    Listed by:

    James Miramontes DRE #02070549 Preferred:858-518-1240,

    Real Broker

    Source: SDMLS,MLS#: 260013476MLS LogoOriginating MLS: San Diego Association of REALTOR

    Loading...

      Facts & features

      Interior

      Bedrooms & bathrooms
      • Bedrooms: 4
      • Bathrooms: 3
      • Full bathrooms: 3
      Heating
      • Forced Air Unit
      Cooling
      • Central Forced Air
      Appliances
      • Included: Dishwasher, Disposal, Dryer, Microwave, Refrigerator, Washer, Barbecue, Gas Range, Built-In
      • Laundry: Electric, Gas
      Features
      • Number of fireplaces: 1
      • Fireplace features: FP in Family Room
      Interior area
      • Total structure area: 2,617
      • Total interior livable area: 2,617 sqft

      Property

      Parking
      • Total spaces: 6
      • Parking features: Attached
      • Garage spaces: 3
      Features
      • Levels: 2 Story
      • Pool features: N/K
      • Fencing: Full,Vinyl
      Lot
      • Size: 6,969 Square Feet
      Details
      • Parcel number: 362611007

      Construction

      Type & style
      • Home type: SingleFamily
      • Architectural style: Mediterranean/Spanish
      • Property subtype: Single Family Residence
      Materials
      • Wood/Stucco
      • Roof: Concrete
      Condition
      • Year built: 2004

      Utilities & green energy

      • Sewer: Sewer Connected
      • Water: Meter on Property

      Community & HOA

      Community
      • Subdivision: OUT OF AREA
      HOA
      • Services included: N/K
      • HOA fee: $130 monthly
      • HOA name: Oakmont II
      Location
      • Region: Wildomar

      Financial & listing details

      • Price per square foot: $273/sqft
      • Tax assessed value: $681,462
      • Annual tax amount: $8,702
      • Date on market: 6/3/2026
      • Listing terms: Cal Vet,Cash,Cash To Existing Loan,Conventional,Submit,VA

        Estimated market value

        $711,400

        $676,000 - $747,000

        $3,440/mo

        Price history

        DateEventPrice
        6/4/2026Listed for sale$715,000+9.2%$273/sqft
        Source: SDMLS #260013476 Report a problem
        3/13/2023Sold$655,000+9.3%$250/sqft
        Source: SDMLS #230002259 Report a problem
        2/9/2023Pending sale$599,000$229/sqft
        Source: SDMLS #230002259 Report a problem
        2/3/2023Listed for sale$599,000+22%$229/sqft
        Source: SDMLS #230002259 Report a problem
        9/8/2020Sold$491,000+0.2%$188/sqft
        Source: Public Record Report a problem
        8/13/2020Pending sale$489,900$187/sqft
        Source: Better Homes and Gardens Real Estate Registry #SW20155866 Report a problem
        8/13/2020Price change$489,900+2.1%$187/sqft
        Source: Better Homes and Gardens Real Estate Registry #SW20155866 Report a problem
        8/12/2020Listed for sale$479,900+93.9%$183/sqft
        Source: Better Homes and Gardens Real Estate Registry #SW20155866 Report a problem
        7/14/2010Sold$247,500-1%$95/sqft
        Source: Public Record Report a problem
        6/4/2010Listed for sale$249,900+21.3%$95/sqft
        Source: SmartWorks Real Estate #S617960 Report a problem
        5/27/2010Sold$206,000-55.2%$79/sqft
        Source: Public Record Report a problem
        11/7/2006Sold$460,000+21.5%$176/sqft
        Source: Public Record Report a problem
        7/14/2004Sold$378,500$145/sqft
        Source: Public Record Report a problem

        Public tax history

        YearProperty taxesTax assessment
        2025$8,702 +3.6%$681,462 +2%
        2024$8,397 +23.6%$668,100 +30.8%
        2023$6,795 +1.7%$510,836 +2%
        2022$6,683 +1.5%$500,820 +2%
        2021$6,583 +48.8%$491,000 +69.6%
        2020$4,423 +1.4%$289,577 +2%
        2019$4,362 +0.1%$283,900 +2%
        2018$4,356 +1.3%$278,334 +2%
        2017$4,298 $272,878 +2%
        2016$4,298 +0.7%$267,529 +1.5%
        2015$4,270 +2.6%$263,511 +2%
        2014$4,161 $258,351 +3.8%
        2013-- $249,000 +3.3%
        2012-- $241,000 -2.5%
        2011-- $247,200 +11.4%
        2010-- $222,000 -13.6%
        2009-- $257,000 -26.1%
        2008-- $348,000 -24.3%
        2007-- $460,000 +19.2%
        2006-- $385,774 +2%
        2005-- $378,210

        Find assessor info on the county website

        Monthly payment

        Est. payment

        Payment breakdown

        Explore the cost of this home by adjusting the details. Changes won't be saved.
        All calculations are estimates and provided by Zillow, Inc. for informational purposes only. Actual amounts may vary.
        HOA fees may include property taxes on listings classified as Co-Ops. Contact the listing agent and/or owner for fee details.
        Mortgage interest rates are dependent on a number of factors, including credit score, down payment, and repayment length. Interest rate data provided by Zillow Group Marketplace, Inc. as of 1/1/1970 from various mortgage lenders with which we have lead or other similar arrangements; the Estimated Payment is an average of those rates.
        See how much you could borrow to make a competitive offer.

        Climate risks

        Neighborhood: 92595

        Getting around

        16 / 100
        Car-Dependent
        9 / 100
        Somewhat Bikeable

        Nearby schools

        GreatSchools rating

        A local agent can set up tours, give advice and negotiate with sellers.

        Browse local experts

        Similar homes

        Skip to the end of the carouselSkip to the beginning of the carousel
            • Local buyer's agents are ready to help