Beautifully crafted Wiechert-built, one level home located in a brand-new subdivision featuring 51 homes on spacious city lots. Designed with exceptional quality and custom upscale finishes throughout, this home offers a stunning kitchen with quartz countertops and stainless steel appliances. The luxurious, vaulted primary suite includes a walk-in closet and en-suite bathroom. Enjoy professionally landscaped front and back yards complete with an underground sprinkler system for easy maintenance. Taxes to be assessed.
Active
$599,900
25331 E Broadway Ave, Veneta, OR 97487
3beds
1,804sqft
Residential, Single Family Residence
Built in 2026
0.35 Acres Lot
$-- Zestimate®
$333/sqft
$-- HOA
What's special
En-suite bathroomWalk-in closetLuxurious vaulted primary suiteStunning kitchenStainless steel appliancesSpacious city lotsQuartz countertops
- 28 days |
- 513 |
- 44 |
Zillow last checked:
Listing updated:
Listed by:
Jamie Paddock 541-484-6000,
Elite Realty Professionals
Source: RMLS (OR),MLS#: 345175825
Loading...
Facts & features
Interior
Bedrooms & bathrooms
- Bedrooms: 3
- Bathrooms: 2
- Full bathrooms: 2
- Main level bathrooms: 2
Rooms
- Room types: Bedroom 2, Bedroom 3, Dining Room, Family Room, Kitchen, Living Room, Primary Bedroom
Primary bedroom
- Features: Suite, Walkin Closet
- Level: Main
- Area: 221
- Dimensions: 13 x 17
Bedroom 2
- Level: Main
- Area: 144
- Dimensions: 12 x 12
Bedroom 3
- Level: Main
- Area: 120
- Dimensions: 12 x 10
Dining room
- Features: Builtin Features
- Level: Main
- Area: 144
- Dimensions: 12 x 12
Kitchen
- Features: Pantry, Quartz
- Level: Main
- Area: 195
- Width: 15
Living room
- Features: Beamed Ceilings, Fireplace
- Level: Main
- Area: 285
- Dimensions: 15 x 19
Heating
- Forced Air, Heat Pump, Fireplace(s)
Cooling
- Central Air, Heat Pump
Appliances
- Included: Dishwasher, Disposal, Free-Standing Range, Microwave, Electric Water Heater
- Laundry: Laundry Room
Features
- Quartz, Built-in Features, Pantry, Beamed Ceilings, Suite, Walk-In Closet(s)
- Flooring: Wall to Wall Carpet
- Basement: Crawl Space
- Number of fireplaces: 1
- Fireplace features: Electric
Interior area
- Total structure area: 1,804
- Total interior livable area: 1,804 sqft
Property
Parking
- Total spaces: 2
- Parking features: Garage Door Opener, Attached
- Attached garage spaces: 2
Accessibility
- Accessibility features: One Level, Accessibility
Features
- Levels: One
- Stories: 1
- Patio & porch: Covered Patio, Porch
- Exterior features: Yard
- Fencing: Fenced
- Has view: Yes
- View description: Mountain(s), Trees/Woods
Lot
- Size: 0.35 Acres
- Features: Level, Sprinkler, SqFt 15000 to 19999
Details
- Parcel number: 1917463
- Zoning: R-1
Construction
Type & style
- Home type: SingleFamily
- Architectural style: Contemporary
- Property subtype: Residential, Single Family Residence
Materials
- Cement Siding, Stone
- Roof: Composition
Condition
- New Construction
- New construction: Yes
- Year built: 2026
Details
- Warranty included: Yes
Utilities & green energy
- Sewer: Public Sewer
- Water: Public
Community & HOA
HOA
- Has HOA: No
Location
- Region: Veneta
Financial & listing details
- Price per square foot: $333/sqft
- Tax assessed value: $143,757
- Annual tax amount: $1,425
- Date on market: 6/22/2026
- Listing terms: Cash,Conventional,FHA
Estimated market value
Not available
Estimated sales range
Not available
Not available
Price history
| Date | Event | Price |
|---|---|---|
| 6/22/2026 | Listed for sale | $599,900$333/sqft |
Source:  RMLS (OR) #345175825 Report a problem RMLS (OR) #345175825 Report a problem | ||
Public tax history
| Year | Property taxes | Tax assessment |
|---|---|---|
| 2025 | $1,425 | $74,610 |
Find assessor info on the county website
Monthly payment
Est. payment
Payment breakdown
Explore the cost of this home by adjusting the details. Changes won't be saved.Climate risks
Neighborhood: 97487
Nearby schools
GreatSchools rating
- 8/10Veneta Elementary SchoolGrades: K-5Distance: 0.4 mi
- 6/10Fern Ridge Middle SchoolGrades: 6-8Distance: 1.5 mi
- 5/10Elmira High SchoolGrades: 9-12Distance: 1.9 mi
Schools provided by the listing agent
- Elementary: Veneta
- Middle: Fern Ridge
- High: Elmira
Source: RMLS (OR). This data may not be complete. We recommend contacting the local school district to confirm school assignments for this home.
- $569,9003 bd2 ba1.8k sqft88098 Wymore, Veneta, OR 97487Sold

- $598,9003 bd2 ba1.8k sqft25304 Christopher Ln, Veneta, OR 97487Sold
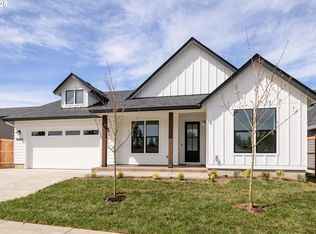
- $549,9003 bd2 ba1.6k sqft25294 Christopher Ln, Veneta, OR 97487Sold
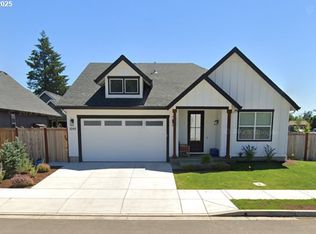
- $574,9003 bd2 ba1.8k sqft88116 Wymore Ln, Veneta, OR 97487Sold
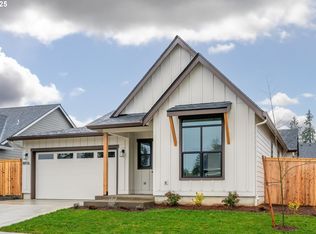
- $569,9004 bd2 ba1.8k sqft88105 Wymore Ln, Veneta, OR 97487Sold
- $437,6003 bd2 ba1.3k sqft88112 Lindsay Ln, Veneta, OR 97487Off Market
- $445,7003 bd2 ba1.6k sqft88118 Lindsay Ln, Veneta, OR 97487Off Market
- $430,0004 bd2 ba1.6k sqft88106 Lindsay Ln, Veneta, OR 97487Sold
A local agent can set up tours, give advice and negotiate with sellers.
Similar homes
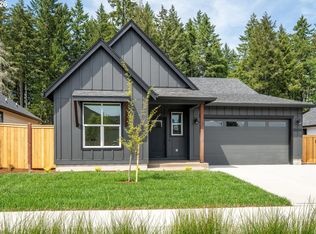
- $589,9003 bd2 ba1.8k sqft25323 E Broadway Ave, Veneta, OR 97487Active
 RMLS (OR)
 - $430,0003 bd3 ba1.8k sqft24969 Perkins Rd, Veneta, OR 97487Active
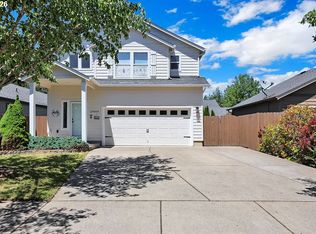 MLS ID #607345251, Meaghan McRae, Hybrid Real Estate. RMLS (OR)
 - $469,9004 bd3 ba1.5k sqft87977 10th St, Veneta, OR 97487Active
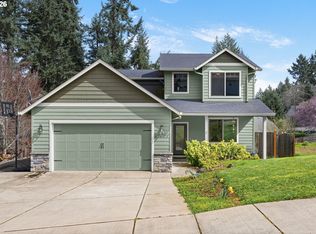 MLS ID #261039463, Aaron Garcia, Keller Williams Realty Eugene and Springfield. RMLS (OR)
 - $550,0004 bd3 ba2k sqft87744 8th St Lot 14, Veneta, OR 97487Active
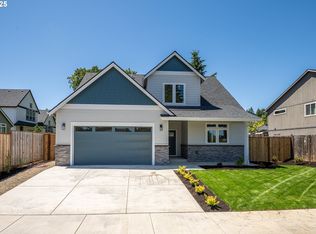 MLS ID #205188940, Tyler Head, Turning Point Realty Group. RMLS (OR)
 - $575,0003 bd2 ba1.8k sqft106 Hansen Ln, Eugene, OR 97404ActiveMLS ID #571973072, Stephanie Coats, Keller Williams Realty Eugene and Springfield. RMLS (OR)
- $629,0004 bd2 ba2.4k sqft85061 Territorial Hwy, Eugene, OR 97402ActiveMLS ID #138076124, Kendra Lewis, Harcourts West Real Estate. RMLS (OR)
- $489,0003 bd2 ba2.1k sqft3335 River Rd, Eugene, OR 97404ActiveMLS ID #707343963, John Davis, InEugene Real Estate, LLC. RMLS (OR)
- $465,0003 bd1 ba1.2k sqft24723 Warthen Rd, Elmira, OR 97437ActiveMLS ID #305056125, Kari Shoemaker, Triple Oaks Realty LLC. RMLS (OR)
- $585,0004 bd3 ba2.1k sqft1810 Cedar Brook Dr, Eugene, OR 97402ActiveMLS ID #410102844, George Zakhary, Hybrid Real Estate. RMLS (OR)
- $599,5004 bd2 ba1.8k sqft1696 Larkspur Loop, Eugene, OR 97401ActiveMLS ID #767602687, Daniel Gandee, Real Broker. RMLS (OR)
- $598,0004 bd2 ba1.5k sqft95069 Toftdahl Rd, Junction City, OR 97448ActiveMLS ID #715659278, Daydra Strasheim, Harcourts West Real Estate. RMLS (OR)
- $638,0004 bd2 ba1.6k sqft3622 Stark St, Eugene, OR 97404ActiveMLS ID #257201192, Shannon Reilly, Redfin. RMLS (OR)
- $600,0003 bd2 ba1.4k sqft1633 Holly Ave, Eugene, OR 97408ActiveMLS ID #710686098, Tyler Demers, Berkshire Hathaway HomeServices Real Estate Professionals. RMLS (OR)
- $499,9753 bd2 ba1.5k sqft5427 King Arthur Ct, Eugene, OR 97402ActiveMLS ID #575963724, A.D. Smith, Keller Williams Realty Eugene and Springfield. RMLS (OR)
- $759,9003 bd3 ba2.2k sqft85059 Territorial Hwy, Eugene, OR 97402ActiveMLS ID #104783873, Gloria Edwards, United Real Estate Properties. RMLS (OR)
- $650,0003 bd2 ba1.7k sqft3721 Pine Canyon Dr, Eugene, OR 97405ActiveMLS ID #149415899, Jewon Jung, ICON Real Estate Group. RMLS (OR)
- $575,0003 bd3 ba2.5k sqft233 Howard Ave, Eugene, OR 97404ActiveMLS ID #353644830, Wendy Thomas, Triple Oaks Realty LLC. RMLS (OR)
- $585,0003 bd3 ba1.9k sqft2742 Wingate St, Eugene, OR 97408ActiveMLS ID #243484709, Kristi Blain, Triple Oaks Realty LLC. RMLS (OR)
- $585,0004 bd3 ba2k sqft1285 Tirion Ave, Eugene, OR 97404ActiveMLS ID #175662778, Leah Hyland, Haven Lane Realty. RMLS (OR)
- $659,5003 bd3 ba1.9k sqft1577 Nestucca Ave, Eugene, OR 97408ActiveMLS ID #592722588, Lynne Nelson, Hybrid Real Estate. RMLS (OR)
