Welcome home to this gorgeous Mediterranean-style gem in the highly sought after community of The Heights of Stone Oak "Estancia" in San Antonio. This generous sized lot features a backyard paradise with pool/spa, outdoor pavilion and kitchen with 1/2 bath, and beautiful and mature trees. A spacious primary suite with sitting area, leads into a beautifully appointed bath. Wonderful open floor plan with Island Kitchen and large living room make this home ideal for entertaining. A Media room to enjoy all of your favorite movies is situated upstairs right off the game room, and the home features three other good sized bedrooms with bedrooms two and three sharing a Jack and Jill bath, and bedroom 4 with it's own bath. Located in the highly acclaimed North East Independent School District, this home is also just minutes away from shopping, dining, and major highways. This home is a must-see!!
Sold
Price Unknown
25331 Estancia Circle, San Antonio, TX 78260
4beds
3,669sqft
Single Family Residence
Built in 2011
0.38 Acres Lot
$827,500 Zestimate®
$--/sqft
$4,641 Estimated rent
Home value
$827,500
$778,000 - $877,000
$4,641/mo
Zestimate® history
Owner options
List your home for rent
$4,641/mo
Rent Zestimate®
Find your next renter with Zillow Rental Manager. Plus, with online applications, you can quickly screen prospective tenants – for free.
$4,641/mo
Rent Zestimate®
Refinance and save
$369/mo
Est. payment
Refinancing to a lower rate could help reduce your monthly payments and save thousands over the life of the loan.
$369/mo
Est. payment
Explore your selling options
Work with a Zillow partner agent
Leverage their expertise and Zillow's premium Showcase listings to get your home seen by more buyers.
Get startedList with your own agent
Get your home in front of millions of buyers by listing it on Zillow.
Learn how to do itSell it yourself
Take full control of how buyers see your home on Zillow by listing For Sale by Owner (FSBO).
List your homeWhat's special
Wonderful open floor planGenerous sized lotIsland kitchenGame roomBeautifully appointed bathBeautiful and mature trees
Zillow last checked:
Listing updated:
Listed by:
Karyn Stephan TREC #564090 (210) 488-6287,
Equity PMG
Source: LERA MLS,MLS#: 1952714
Facts & features
Interior
Bedrooms & bathrooms
- Bedrooms: 4
- Bathrooms: 4
- Full bathrooms: 3
- 1/2 bathrooms: 1
Primary bedroom
- Features: Walk-In Closet(s), Ceiling Fan(s), Full Bath
- Area: 288
- Dimensions: 18 x 16
Bedroom 2
- Area: 168
- Dimensions: 14 x 12
Bedroom 3
- Area: 168
- Dimensions: 14 x 12
Bedroom 4
- Area: 195
- Dimensions: 15 x 13
Primary bathroom
- Features: Tub/Shower Separate, Double Vanity
- Area: 192
- Dimensions: 16 x 12
Dining room
- Area: 1568
- Dimensions: 14 x 112
Kitchen
- Area: 192
- Dimensions: 16 x 12
Living room
- Area: 360
- Dimensions: 20 x 18
Office
- Area: 156
- Dimensions: 13 x 12
Heating
- Central, Natural Gas
Cooling
- Two Central
Appliances
- Included: Cooktop, Self Cleaning Oven, Microwave, Range, Gas Cooktop, Disposal, Dishwasher
- Laundry: Washer Hookup, Dryer Connection
Features
- Two Living Area, Separate Dining Room, Eat-in Kitchen, Two Eating Areas, Kitchen Island, Pantry, Study/Library, Game Room, Media Room, Utility Room Inside, High Ceilings, Open Floorplan, High Speed Internet, Master Downstairs, Ceiling Fan(s), Chandelier
- Flooring: Carpet, Ceramic Tile, Wood
- Windows: Window Coverings
- Has basement: No
- Number of fireplaces: 1
- Fireplace features: Living Room
Interior area
- Total interior livable area: 3,669 sqft
Property
Parking
- Total spaces: 3
- Parking features: Three Car Garage
- Garage spaces: 3
Features
- Levels: Two
- Stories: 2
- Has private pool: Yes
- Pool features: In Ground, Heated, Other
- Has spa: Yes
- Spa features: Heated
Lot
- Size: 0.38 Acres
Details
- Parcel number: 192160280430
Construction
Type & style
- Home type: SingleFamily
- Architectural style: Contemporary,Mediterranean
- Property subtype: Single Family Residence
Materials
- Stone, Stucco
- Foundation: Slab
- Roof: Tile
Condition
- Pre-Owned
- New construction: No
- Year built: 2011
Details
- Builder name: Monticello Custom Homes
Utilities & green energy
- Electric: CPS
- Gas: CPS
- Sewer: SAWS, Sewer System
- Water: SAWS, Water System
- Utilities for property: Cable Available
Community & HOA
Community
- Features: Clubhouse, Playground, Jogging Trails, Sports Court, Basketball Court
- Security: Controlled Access, Security Guard
- Subdivision: Estancia
HOA
- Has HOA: Yes
- HOA fee: $369 quarterly
- HOA name: HEIGHTS OF STONE OAK
Location
- Region: San Antonio
Financial & listing details
- Tax assessed value: $760,000
- Annual tax amount: $17,232
- Date on market: 3/27/2026
- Cumulative days on market: 11 days
- Listing terms: Conventional,VA Loan,Cash
Price history
| Date | Event | Price |
|---|---|---|
| 5/1/2026 | Sold | -- |
Source:  LERA MLS #1952714 Report a problem LERA MLS #1952714 Report a problem | ||
| 4/7/2026 | Pending sale | $829,900$226/sqft |
Source: LERA MLS #1952714 Report a problem | ||
| 4/1/2026 | Contingent | $829,900$226/sqft |
Source: LERA MLS #1952714 Report a problem | ||
| 3/27/2026 | Listed for sale | $829,900$226/sqft |
Source: LERA MLS #1952714 Report a problem | ||
Public tax history
| Year | Property taxes | Tax assessment |
|---|---|---|
| 2025 | $14,141 -3.5% | $760,000 -1.6% |
| 2024 | $14,653 +6.4% | $771,980 +10% |
| 2023 | $13,771 -5.3% | $701,800 +9.8% |
| 2022 | $14,536 +1.4% | $639,100 +10% |
| 2021 | $14,338 | $581,000 +1.8% |
| 2020 | $14,338 -0.7% | $571,000 +0.1% |
| 2019 | $14,439 | $570,330 +4.3% |
| 2018 | $14,439 +2.9% | $547,000 +1.6% |
| 2017 | $14,030 +2.9% | $538,300 +3.7% |
| 2016 | $13,639 +0.7% | $519,000 -4.2% |
| 2015 | $13,545 | $541,900 +8.8% |
| 2014 | $13,545 | $498,000 +3.3% |
| 2013 | -- | $482,090 -1.8% |
| 2012 | -- | $490,800 +912% |
| 2011 | -- | $48,500 -0.3% |
| 2010 | -- | $48,640 |
Find assessor info on the county website
Neighborhood: 78260
Nearby homes
- $743,5004 bd4 ba3.7k sqft25335 Estancia Cir, San Antonio, TX 78260Off Market
- $814,3004 bd4 ba3.8k sqft25327 Estancia Cir, San Antonio, TX 78260Off Market
- $809,6005 bd4 ba3.9k sqft25323 Estancia Cir, San Antonio, TX 78260Off Market
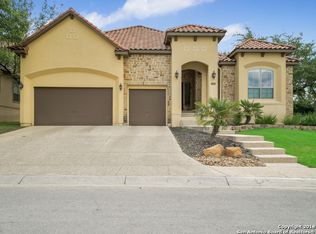
- $951,9005 bd6 ba4.6k sqft25339 Estancia Cir, San Antonio, TX 78260Off Market
- $1,957,5004 bd4 ba5.8k sqft133 Ashling, San Antonio, TX 78260Off Market
- $770,2004 bd4 ba3.3k sqft25334 Estancia Cir, San Antonio, TX 78260Off Market
- $742,5005 bd5 ba4k sqft25319 Estancia Cir, San Antonio, TX 78260Off Market
- $746,1004 bd4 ba3.3k sqft25330 Estancia Cir, San Antonio, TX 78260Off Market
Nearby schools
GreatSchools rating
- 8/10Hardy Oak Elementary SchoolGrades: PK-5Distance: 1.2 mi
- 10/10Lopez Middle SchoolGrades: 6-8Distance: 1.2 mi
- 8/10Reagan High SchoolGrades: 9-12Distance: 3.7 mi
Schools provided by the listing agent
- Elementary: Hardy Oak
- Middle: Lopez
- High: Ronald Reagan
- District: North East I.S.D.
Source: LERA MLS. This data may not be complete. We recommend contacting the local school district to confirm school assignments for this home.
Get a cash offer in 3 minutes
Find out how much your home could sell for in as little as 3 minutes with a no-obligation cash offer.
Estimated market value
$827,500
Get a cash offer in 3 minutes
Find out how much your home could sell for in as little as 3 minutes with a no-obligation cash offer.
Estimated market value
$827,500
- Texas
- Bexar County
- San Antonio
- 78260
- 25331 Estancia Circle
Nearby cities
Nearby neighborhoods
Nearby zip codes
Other San Antonio Topics
