A picture is worth a 1000 words but this home is even more stunning in person! Better than new this home has been updated throughout but is located in an established neighborhood with mature landscaping and trees! Gleaming hardwood floors greet you and flow through the kitchen. Massive kitchen island invites everyone to the new kitchen with updated custom soft close cabinets, counter, backsplash, shelving and appliances. Adjacent living room is spacious and has extra cabinets for storage or use for an office space. Three bedrooms on second floor have hardwood floors along with stairs and hall. All three baths have been remodeled with new vanities, showers, lighting and flooring. Kitchen overlooks the lower family room to give an open and airy feel. Fourth bedroom in lower level with built-in shelving. Full bath is across the hall if related living is needed. Finished laundry area in basement washer and dryer stay (2022). Deck off kitchen and patio area overlooks your shaded backyard complete with newly sided storage shed, Just sit back and enjoy your gorgeous new home. Garage is insulated and heated. New (2022) Concrete drive 3 car wide.
Closed
$460,000
25332 W Willow Dr, Plainfield, IL 60544
4beds
2,340sqft
Single Family Residence
Built in 1978
0.29 Acres Lot
$475,500 Zestimate®
$197/sqft
$3,728 Estimated rent
Home value
$475,500
$437,000 - $518,000
$3,728/mo
Zestimate® history
Owner options
List your home for rent
$3,728/mo
Rent Zestimate®
Find your next renter with Zillow Rental Manager. Plus, with online applications, you can quickly screen prospective tenants – for free.
$3,728/mo
Rent Zestimate®
Refinance and save
$3,371/mo
Est. payment
Refinancing to a lower rate could help reduce your monthly payments and save thousands over the life of the loan.
$3,371/mo
Est. payment
Explore your selling options
Work with a Zillow partner agent
Leverage their expertise and Zillow's premium Showcase listings to get your home seen by more buyers.
Get startedList with your own agent
Get your home in front of millions of buyers by listing it on Zillow.
Learn how to do itSell it yourself
Take full control of how buyers see your home on Zillow by listing For Sale by Owner (FSBO).
List your homeWhat's special
Mature landscaping and treesMassive kitchen islandShaded backyardOpen and airy feelGleaming hardwood floorsPatio areaDeck off kitchen
Zillow last checked:
Listing updated:
Listed by:
Lora Lausch 815-953-3132,
Coldwell Banker Real Estate Group
Bought with:
Maria C Almaraz
Midwest SignatureProperties Co
Source: MRED as distributed by MLS GRID,MLS#: 12395671
Facts & features
Interior
Bedrooms & bathrooms
- Bedrooms: 4
- Bathrooms: 3
- Full bathrooms: 3
Rooms
- Room types: No additional rooms
Primary bedroom
- Features: Flooring (Hardwood), Window Treatments (All), Bathroom (Full)
- Level: Second
- Area: 195 Square Feet
- Dimensions: 13X15
Bedroom 2
- Features: Flooring (Hardwood), Window Treatments (All)
- Level: Second
- Area: 143 Square Feet
- Dimensions: 11X13
Bedroom 3
- Features: Flooring (Hardwood), Window Treatments (All)
- Level: Second
- Area: 132 Square Feet
- Dimensions: 12X11
Bedroom 4
- Features: Flooring (Carpet), Window Treatments (All)
- Level: Lower
- Area: 154 Square Feet
- Dimensions: 11X14
Family room
- Features: Flooring (Hardwood), Window Treatments (All)
- Level: Lower
- Area: 299 Square Feet
- Dimensions: 13X23
Kitchen
- Features: Kitchen (Eating Area-Breakfast Bar, Eating Area-Table Space, Island, Updated Kitchen), Flooring (Hardwood), Window Treatments (All)
- Level: Main
- Area: 377 Square Feet
- Dimensions: 13X29
Laundry
- Level: Lower
- Area: 117 Square Feet
- Dimensions: 09X13
Living room
- Features: Flooring (Carpet), Window Treatments (All)
- Level: Main
- Area: 294 Square Feet
- Dimensions: 14X21
Heating
- Natural Gas
Cooling
- Central Air
Appliances
- Included: Range, Microwave, Dishwasher, Refrigerator, Washer, Dryer, Disposal, Humidifier
Features
- Flooring: Hardwood
- Basement: Partially Finished,Partial
- Number of fireplaces: 1
- Fireplace features: Family Room
Interior area
- Total structure area: 0
- Total interior livable area: 2,340 sqft
Property
Parking
- Total spaces: 2.5
- Parking features: Concrete, Garage Door Opener, Heated Garage, On Site, Garage Owned, Attached, Garage
- Attached garage spaces: 2.5
- Has uncovered spaces: Yes
Accessibility
- Accessibility features: No Disability Access
Features
- Levels: Quad-Level
- Patio & porch: Deck
Lot
- Size: 0.29 Acres
- Dimensions: 85X151
Details
- Additional structures: Shed(s)
- Parcel number: 0603171010170000
- Special conditions: None
- Other equipment: Ceiling Fan(s), Sump Pump
Construction
Type & style
- Home type: SingleFamily
- Property subtype: Single Family Residence
Materials
- Vinyl Siding, Brick
- Roof: Asphalt
Condition
- New construction: No
- Year built: 1978
- Major remodel year: 2022
Utilities & green energy
- Sewer: Public Sewer
- Water: Lake Michigan
Community & HOA
Community
- Subdivision: Whispering Creek
HOA
- Services included: None
Location
- Region: Plainfield
Financial & listing details
- Price per square foot: $197/sqft
- Tax assessed value: $343,476
- Annual tax amount: $7,850
- Date on market: 6/26/2025
- Listing terms: Conventional
- Ownership: Fee Simple
Price history
| Date | Event | Price |
|---|---|---|
| 8/29/2025 | Sold | $460,000+2.2%$197/sqft |
Source:  MRED as distributed by MLS GRID #12395671 Report a problem MRED as distributed by MLS GRID #12395671 Report a problem | ||
| 6/29/2025 | Contingent | $450,000$192/sqft |
Source: MRED as distributed by MLS GRID #12395671 Report a problem | ||
| 6/26/2025 | Listed for sale | $450,000+42.9%$192/sqft |
Source: MRED as distributed by MLS GRID #12395671 Report a problem | ||
| 10/22/2021 | Sold | $315,000$135/sqft |
Source: MRED as distributed by MLS GRID #11231984 Report a problem | ||
| 10/10/2021 | Pending sale | $315,000$135/sqft |
Source: MRED as distributed by MLS GRID #11231984 Report a problem | ||
| 10/8/2021 | Listed for sale | $315,000$135/sqft |
Source: MRED as distributed by MLS GRID #11231984 Report a problem | ||
Public tax history
| Year | Property taxes | Tax assessment |
|---|---|---|
| 2024 | $7,851 +4.7% | $114,492 +10.7% |
| 2023 | $7,501 -0.8% | $103,407 +4.3% |
| 2022 | $7,564 +12.5% | $99,185 +7% |
| 2021 | $6,726 -5.6% | $92,696 -3.6% |
| 2020 | $7,123 +4% | $96,143 +5% |
| 2019 | $6,847 +5.2% | $91,608 +6.4% |
| 2018 | $6,508 +3.7% | $86,071 +5.2% |
| 2017 | $6,278 +3% | $81,793 +4.8% |
| 2016 | $6,096 +6.9% | $78,010 +6.8% |
| 2015 | $5,702 | $73,077 +3.7% |
| 2014 | $5,702 +1.2% | $70,497 |
| 2013 | $5,634 +2% | $70,497 -2.3% |
| 2012 | $5,524 +7.7% | $72,120 -1.4% |
| 2011 | $5,130 +4.9% | $73,159 -2% |
| 2010 | $4,890 +0.6% | $74,652 -4% |
| 2009 | $4,859 +0.7% | $77,762 |
| 2008 | $4,824 | $77,762 +5% |
| 2007 | -- | $74,094 +4.3% |
| 2006 | $4,424 +4.4% | $71,032 +3.4% |
| 2005 | $4,237 +3.2% | $68,676 +5.2% |
| 2004 | $4,105 -1.7% | $65,256 +5% |
| 2003 | $4,175 +3.8% | $62,160 +6.7% |
| 2002 | $4,022 +4% | $58,280 +3.7% |
| 2001 | $3,866 +2% | $56,206 |
| 2000 | $3,790 | $56,206 |
Find assessor info on the county website
Neighborhood: 60544
Nearby homes
- $459,0003 bd-- ba2.2k sqft25328 W Willow Dr, Plainfield, IL 60544Off Market
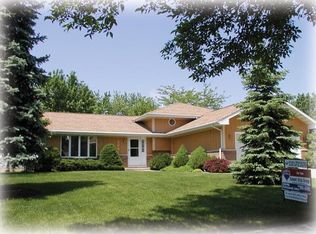
- $445,2004 bd-- ba2.3k sqft15202 S Sunshine Cir, Plainfield, IL 60544Off Market
- $412,4004 bd2 ba2k sqft25336 W Willow Dr, Plainfield, IL 60544Off Market
- $430,6004 bd3 ba2.7k sqft25324 W Willow Dr, Plainfield, IL 60544Off Market

- $405,3003 bd-- ba2.3k sqft15206 S Sunshine Cir, Plainfield, IL 60544Off Market
- $400,0004 bd3 ba2.2k sqft25333 W Willow Dr, Plainfield, IL 60544Sold
- $436,6003 bd2 ba2.2k sqft15210 S Sunshine Cir, Plainfield, IL 60544Off Market
- $434,5004 bd-- ba2.1k sqft25320 W Willow Dr, Plainfield, IL 60544Off Market
Nearby schools
GreatSchools rating
- 6/10Wallin Oaks Elementary SchoolGrades: K-5Distance: 0.7 mi
- 7/10Richard Ira Jones Middle SchoolGrades: 6-8Distance: 0.5 mi
- 9/10Plainfield North High SchoolGrades: 9-12Distance: 4.1 mi
Schools provided by the listing agent
- Elementary: Wallin Oaks Elementary School
- Middle: Ira Jones Middle School
- High: Plainfield North High School
- District: 202
Source: MRED as distributed by MLS GRID. This data may not be complete. We recommend contacting the local school district to confirm school assignments for this home.
Get a cash offer in 3 minutes
Find out how much your home could sell for in as little as 3 minutes with a no-obligation cash offer.
Estimated market value
$475,500
Get a cash offer in 3 minutes
Find out how much your home could sell for in as little as 3 minutes with a no-obligation cash offer.
Estimated market value
$475,500
- Illinois
- Will County
- Plainfield
- 60544
- 25332 W Willow Dr
Nearby cities
Nearby neighborhoods
Nearby zip codes
Other Plainfield Topics
