Spectacular Petite Lake Waterfront with .8 acre lot and 97 feet of lake frontage. This home has been improved with newer roof, windows, siding, HVAC, bathroom/kitchen updates and attached, heated 2-car garage. Truly move-in ready. The main two-story home has multiple areas for entertaining. Enjoy lake views from the tastefully designed kitchen, featuring newer appliances, breakfast bar, honey-oak cabinets, and 2x2 tile flooring. Stroll outside the kitchen sliding doors to a massive, multi level deck/hardscape patio. Hardwood flooring welcomes you to the family room with stone fireplace, trayed ceiling, canned lighting and nautical theme finishes. Head upstairs to relax in the master bedroom with skylights and wall of windows overlooking Petite Lake, large walk-through closet and walk in shower tiled in earth tone colors. Home faces south/southwest with many rooms enjoying lake views/sunrises and sunsets! Lower level has several rooms, all trimmed and finished with tile flooring and covered stair way to the side yard. The LL full bathroom has tiled walk in shower and high end finishes. Craftsmen completed the trim and finishes throughout the home. Not enough? Well, your overnight guests can enjoy the two cottages that have been delightfully remodeled into north woods and nautical themes! Still not enough?? Then the 1,200 square foot heated toy barn with loft should do the trick! This 34 x 34 outbuilding was constructed in 2018 and has 4 overhead doors and can accommodate lifts for classic car collection, boats, jet skis, workshop, art studio... Endless possibilities. The entire lot is professionally landscaped/hardscaped with low voltage lighting/sprinkler system and newer asphalt drive. Stone fire pit and patio overlooks the lake. Generac back up generator. Brick ramp into the lake. Too many features to list. A must see home. Seller has used this property for 12 years as a family retreat, creating memories that will last for generations. Note that the rooms information include the cottages and may not be a part of the main house. Please review the floorplans in the photos or additional attachments for all room locations. Click on photos for details, as well.
Closed
$1,225,000
25333 W Richmond Ave, Antioch, IL 60002
7beds
4,160sqft
Single Family Residence
Built in 1940
0.8 Acres Lot
$1,443,500 Zestimate®
$294/sqft
$6,216 Estimated rent
Home value
$1,443,500
$1.27M - $1.65M
$6,216/mo
Zestimate® history
Owner options
List your home for rent
$6,216/mo
Rent Zestimate®
Find your next renter with Zillow Rental Manager. Plus, with online applications, you can quickly screen prospective tenants – for free.
$6,216/mo
Rent Zestimate®
Refinance and save
$7,833/mo
Est. payment
Refinancing to a lower rate could help reduce your monthly payments and save thousands over the life of the loan.
$7,833/mo
Est. payment
Explore your selling options
Work with a Zillow partner agent
Leverage their expertise and Zillow's premium Showcase listings to get your home seen by more buyers.
Get startedList with your own agent
Get your home in front of millions of buyers by listing it on Zillow.
Learn how to do itSell it yourself
Take full control of how buyers see your home on Zillow by listing For Sale by Owner (FSBO).
List your homeWhat's special
Stone fireplaceNautical theme finishesHigh end finishesNewer asphalt driveWall of windowsTastefully designed kitchenBreakfast bar
Zillow last checked:
Listing updated:
Listed by:
Robert E Frank, GRI 847-508-5263,
Robert E. Frank Real Estate
Bought with:
Exclusive Agency
NON MEMBER
Source: MRED as distributed by MLS GRID,MLS#: 12412092
Facts & features
Interior
Bedrooms & bathrooms
- Bedrooms: 7
- Bathrooms: 6
- Full bathrooms: 5
- 1/2 bathrooms: 1
Rooms
- Room types: Bedroom 7, Recreation Room, Other Room, Bedroom 5, Bedroom 6, Breakfast Room, Family Room, Foyer, Utility Room-Lower Level, Storage
Primary bedroom
- Features: Flooring (Carpet), Window Treatments (Blinds, Curtains/Drapes, Low Emissivity Windows, Skylight(s), Window Treatments), Bathroom (Full, Double Sink, Whirlpool & Sep Shwr)
- Level: Second
- Area: 300 Square Feet
- Dimensions: 20X15
Bedroom 2
- Features: Flooring (Carpet), Window Treatments (Blinds, Curtains/Drapes, Low Emissivity Windows, Window Treatments)
- Level: Second
- Area: 132 Square Feet
- Dimensions: 12X11
Bedroom 3
- Features: Flooring (Carpet), Window Treatments (Blinds, Low Emissivity Windows)
- Level: Second
- Area: 132 Square Feet
- Dimensions: 12X11
Bedroom 4
- Features: Flooring (Carpet), Window Treatments (Blinds, Low Emissivity Windows)
- Level: Second
- Area: 81 Square Feet
- Dimensions: 9X9
Bedroom 5
- Features: Flooring (Wood Laminate), Window Treatments (Blinds)
- Level: Main
- Area: 90 Square Feet
- Dimensions: 10X9
Bedroom 6
- Features: Flooring (Wood Laminate)
- Level: Main
- Area: 72 Square Feet
- Dimensions: 9X8
Other
- Features: Flooring (Wood Laminate), Window Treatments (Blinds)
- Level: Main
- Area: 72 Square Feet
- Dimensions: 9X8
Breakfast room
- Features: Flooring (Ceramic Tile), Window Treatments (Blinds, Curtains/Drapes)
- Level: Main
- Area: 160 Square Feet
- Dimensions: 16X10
Dining room
- Features: Flooring (Hardwood), Window Treatments (Blinds, Low Emissivity Windows, Window Treatments)
- Level: Main
- Area: 104 Square Feet
- Dimensions: 8X13
Family room
- Features: Flooring (Hardwood), Window Treatments (Blinds, Low Emissivity Windows, Window Treatments)
- Level: Main
- Area: 437 Square Feet
- Dimensions: 19X23
Other
- Features: Flooring (Ceramic Tile), Window Treatments (Blinds, Low Emissivity Windows)
- Level: Lower
- Area: 368 Square Feet
- Dimensions: 16X23
Foyer
- Features: Flooring (Hardwood)
- Level: Main
- Area: 80 Square Feet
- Dimensions: 8X10
Kitchen
- Features: Kitchen (Eating Area-Breakfast Bar, Eating Area-Table Space, Breakfast Room), Flooring (Ceramic Tile), Window Treatments (Blinds, Low Emissivity Windows, Window Treatments)
- Level: Main
- Area: 140 Square Feet
- Dimensions: 14X10
Living room
- Features: Flooring (Hardwood), Window Treatments (Bay Window(s), Blinds, Low Emissivity Windows)
- Level: Main
- Area: 156 Square Feet
- Dimensions: 12X13
Other
- Features: Flooring (Wood Laminate), Window Treatments (Blinds)
- Level: Main
- Area: 361 Square Feet
- Dimensions: 19X19
Recreation room
- Features: Flooring (Ceramic Tile), Window Treatments (Blinds, Low Emissivity Windows)
- Level: Lower
- Area: 288 Square Feet
- Dimensions: 12X24
Storage
- Features: Flooring (Ceramic Tile)
- Level: Lower
- Area: 90 Square Feet
- Dimensions: 10X9
Other
- Features: Flooring (Ceramic Tile)
- Level: Lower
- Area: 42 Square Feet
- Dimensions: 7X6
Heating
- Natural Gas, Forced Air
Cooling
- Central Air
Appliances
- Included: Range, Microwave, Dishwasher, Refrigerator, Washer, Dryer, Stainless Steel Appliance(s), Water Softener Owned, Gas Cooktop, Gas Oven, Gas Water Heater
- Laundry: Gas Dryer Hookup, In Unit, Sink
Features
- Flooring: Hardwood, Laminate
- Doors: Sliding Doors, Storm Door(s), 6 Panel Door(s)
- Windows: Screens, Skylight(s), Bay Window(s), Blinds, Double Pane Windows, Drapes, Low Emissivity Windows, Shades, Window Treatments
- Basement: Finished,Exterior Entry,Rec/Family Area,Full,Daylight
- Attic: Pull Down Stair,Unfinished
- Number of fireplaces: 1
- Fireplace features: Wood Burning, Attached Fireplace Doors/Screen, Gas Log, Gas Starter, Family Room
Interior area
- Total structure area: 4,160
- Total interior livable area: 4,160 sqft
Property
Parking
- Total spaces: 18
- Parking features: Asphalt, Garage Door Opener, Heated Garage, Garage, On Site, Garage Owned, Attached, Detached, Off Street, Driveway, Oversized, Owned
- Attached garage spaces: 8
- Has uncovered spaces: Yes
Accessibility
- Accessibility features: No Disability Access
Features
- Stories: 2
- Patio & porch: Deck, Patio, Porch
- Exterior features: Boat Slip, Fire Pit
- Has view: Yes
- View description: Water, Back of Property
- Has water view: Yes
- Water view: Water,Back of Property
- Waterfront features: Beach Access, Lake Front, Lake Privileges, Waterfront
Lot
- Size: 0.8 Acres
- Dimensions: 119 X 342 X 97 X 318
- Features: Water Rights, Mature Trees, Views
Details
- Additional structures: Workshop, Guest House, Outbuilding, Second Garage, Garage(s), See Remarks, Storage
- Parcel number: 01254090380000
- Special conditions: List Broker Must Accompany
- Other equipment: Water-Softener Owned, Ceiling Fan(s), Sump Pump, Sprinkler-Lawn, Backup Sump Pump;, Generator
Construction
Type & style
- Home type: SingleFamily
- Architectural style: Contemporary,Cottage
- Property subtype: Single Family Residence
Materials
- Vinyl Siding, Stucco, Stone
- Foundation: Concrete Perimeter
- Roof: Asphalt
Condition
- New construction: No
- Year built: 1940
- Major remodel year: 2015
Utilities & green energy
- Electric: Circuit Breakers, 200+ Amp Service
- Sewer: Septic Tank
- Water: Well
Community & HOA
Community
- Features: Water Rights, Street Paved
HOA
- Services included: None
Location
- Region: Antioch
Financial & listing details
- Price per square foot: $294/sqft
- Tax assessed value: $739,100
- Annual tax amount: $21,225
- Date on market: 7/9/2025
- Listing terms: Cash
- Ownership: Fee Simple
- Has irrigation water rights: Yes
Price history
| Date | Event | Price |
|---|---|---|
| 8/25/2025 | Sold | $1,225,000-5.7%$294/sqft |
Source:  MRED as distributed by MLS GRID #12412092 Report a problem MRED as distributed by MLS GRID #12412092 Report a problem | ||
| 8/15/2025 | Pending sale | $1,299,000$312/sqft |
Source: MRED as distributed by MLS GRID #12412092 Report a problem | ||
| 7/22/2025 | Contingent | $1,299,000$312/sqft |
Source: MRED as distributed by MLS GRID #12412092 Report a problem | ||
| 7/9/2025 | Listed for sale | $1,299,000+241.8%$312/sqft |
Source: MRED as distributed by MLS GRID #12412092 Report a problem | ||
| 10/11/2012 | Sold | $380,000-36.7%$91/sqft |
Source: MRED as distributed by MLS GRID #08130403 Report a problem | ||
| 11/17/2011 | Listing removed | $599,900$144/sqft |
Source: iseemedia #07677384 Report a problem | ||
| 12/17/2010 | Listed for sale | $599,900+130.7%$144/sqft |
Source: iseemedia #07677384 Report a problem | ||
| 9/25/1998 | Sold | $260,000$63/sqft |
Source: Public Record Report a problem | ||
Public tax history
| Year | Property taxes | Tax assessment |
|---|---|---|
| 2024 | $21,250 +4.2% | $266,074 +8% |
| 2023 | $20,401 +8% | $246,342 +11.7% |
| 2022 | $18,897 +7.1% | $220,579 +9.3% |
| 2021 | $17,638 +1.9% | $201,801 +10.2% |
| 2020 | $17,310 +7.6% | $183,100 +4.6% |
| 2019 | $16,083 +5.3% | $175,098 +2.8% |
| 2018 | $15,273 | $170,366 +12.4% |
| 2017 | $15,273 +0.1% | $151,541 +3.6% |
| 2016 | $15,258 +12% | $146,247 +2.6% |
| 2015 | $13,623 -13.4% | $142,527 -6.6% |
| 2014 | $15,727 -1.3% | $152,618 -2.8% |
| 2012 | $15,927 +2.7% | $157,058 -7.4% |
| 2011 | $15,506 -4.8% | $169,540 -12.8% |
| 2010 | $16,285 +6.5% | $194,421 -2.2% |
| 2009 | $15,295 +5.8% | $198,852 +2.8% |
| 2008 | $14,457 +16.2% | $193,398 +5.1% |
| 2006 | $12,440 +11.9% | $184,049 |
| 2005 | $11,122 +9.8% | -- |
| 2004 | $10,130 +16.9% | -- |
| 2003 | $8,668 | -- |
Find assessor info on the county website
Neighborhood: 60002
Nearby homes
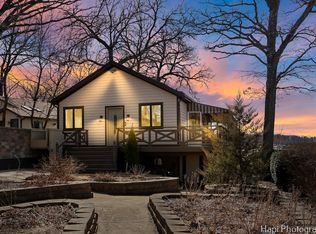
- $695,0003 bd2 ba1.6k sqft25303 W Richmond Ave, Antioch, IL 60002Sold
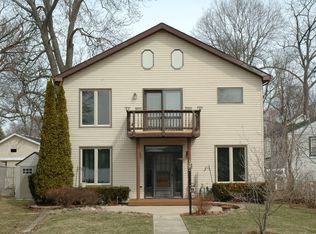
- $556,0003 bd2 ba1.9k sqft25337 W Richmond Ave, Antioch, IL 60002Off Market
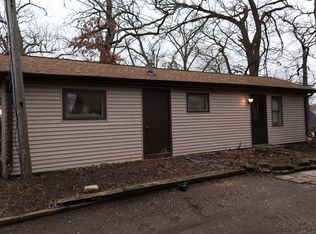
- $--1 bd1 ba780 sqft39346 N Lake Ct #D, Antioch, IL 60002Off Market
- $189,9001 bd1 ba780 sqft39346 N Lake Ct, Antioch, IL 60002Off Market
- $145,8001 bd1 ba900 sqft39344 N Lake Ct, Antioch, IL 60002Off Market
- $121,6001 bd1 ba544 sqft39360 N Lake Ct, Antioch, IL 60002Off Market
- $9-- bd-- ba-- sqft25349 W Richmond Ave, Antioch, IL 60002Off Market
- $512,8003 bd2 ba2.2k sqft39300 N Lake Ct, Antioch, IL 60002Off Market
Nearby schools
GreatSchools rating
- 7/10Grass Lake Elementary SchoolGrades: PK-8Distance: 0.7 mi
- 9/10Antioch Community High SchoolGrades: 9-12Distance: 3.1 mi
Schools provided by the listing agent
- Elementary: Grass Lake Elementary School
- Middle: Grass Lake Elementary School
- High: Antioch Community High School
- District: 36
Source: MRED as distributed by MLS GRID. This data may not be complete. We recommend contacting the local school district to confirm school assignments for this home.
Get a cash offer in 3 minutes
Find out how much your home could sell for in as little as 3 minutes with a no-obligation cash offer.
Estimated market value
$1,443,500
Get a cash offer in 3 minutes
Find out how much your home could sell for in as little as 3 minutes with a no-obligation cash offer.
Estimated market value
$1,443,500
- Illinois
- Lake County
- Antioch
- 60002
- 25333 W Richmond Ave
Nearby cities
Nearby zip codes
Other Antioch Topics
