Skip main navigation
Sold for $855,000
  • Listing Provided by: Redfin Corporation
    Bought with: Real Brokerage Technologies
    $855,000

    25334 High Noon Ct, Menifee, CA 92584

    6beds
    3,824sqft
    Single Family Residence
    Built in 2013
    10,454 Square Feet Lot
    $855,100 Zestimate®
    $224/sqft
    $4,512 Estimated rent

    Home value

    $855,100

    $787,000 - $932,000

    $4,512/mo

    Zestimate® history
    Loading
    Loading...

    Owner options

    List your home for rent

    $4,512/mo

    Rent Zestimate®

    Find your next renter with Zillow Rental Manager. Plus, with online applications, you can quickly screen prospective tenants – for free.

    Learn more

    $4,512/mo

    Rent Zestimate®

    Refinance and save

    $5,470/mo

    Est. payment

    Refinancing to a lower rate could help reduce your monthly payments and save thousands over the life of the loan.

    See today's rates

    $5,470/mo

    Est. payment

    Explore your selling options

    Work with a Zillow partner agent

    Leverage their expertise and Zillow's premium Showcase listings to get your home seen by more buyers.

    Get started

    List with your own agent

    Get your home in front of millions of buyers by listing it on Zillow.

    Learn how to do it

    Sell it yourself

    Take full control of how buyers see your home on Zillow by listing For Sale by Owner (FSBO).

    List your home

    What's special

    Gourmet kitchenOversized primary suiteThoughtfully designed expansive floorplanCorner cul-de-sac lotStainless steel appliancesBuilt-in stone firepitLight-filled living spaces
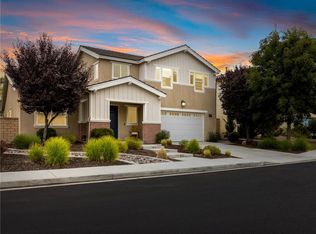
    Welcome to this exceptional residence in the highly sought-after Audie Murphy Ranch, where upscale living meets resort-style amenities including pools, spa, clubhouse, sports courts, playgrounds, BBQ areas, and scenic hiking trails. Perfectly positioned on a corner cul-de-sac lot, this home showcases impressive curb appeal with manicured, low-maintenance landscaping and a thoughtfully designed, expansive floorplan. Inside, beautiful wood laminate flooring flows throughout, complementing the light-filled living spaces. The gourmet kitchen is a centerpiece, featuring a massive island with bar seating for six, granite countertops and backsplash, a built-in 6-burner range, stainless steel appliances, rich espresso cabinetry, and a walk-in pantry--all with direct access to the 4-car garage. The spacious living room offers a custom built-in office or reading nook, ideal for today's flexible lifestyle. With 6 generously sized bedrooms and 5 bathrooms, including two main-level bedrooms (one en suite), this home is perfect for multigenerational living or hosting guests. Upstairs, you'll find four additional bedrooms, three bathrooms, a large laundry room, and an oversized primary suite with a luxurious en-suite bath featuring a soaking tub and separate shower. Go outside to a private backyard retreat designed for entertaining, complete with a huge covered patio with ceiling fans, multiple seating areas, concrete walkways, a built-in stone firepit, grassy side yard, and a dedicated cornhole area--all enclosed with vinyl fencing for privacy. Additional highlights include a leased solar system paid through 2034, offering energy efficiency and long-term savings. This home combines space, style, and community in one remarkable offering.

    Zillow last checked:

    Listing updated:

    Listing Provided by:

    Raymond Wright DRE #02167319 760-668-7681,

    Redfin Corporation

    Bought with:

    Angelica Palacios, DRE #02154247

    Real Brokerage Technologies

    Source: CRMLS,MLS#: 219146808DAMLS LogoOriginating MLS: California Desert AOR & Palm Springs AOR

    Facts & features

    Interior

    Bedrooms & bathrooms
    • Bedrooms: 6
    • Bathrooms: 5
    • Full bathrooms: 4
    • 3/4 bathrooms: 1
    Primary bedroom
    • Features: Primary Suite
    Bedroom
    • Features: Bedroom on Main Level
    Bathroom
    • Features: Bathtub, Separate Shower, Vanity
    Kitchen
    • Features: Granite Counters, Kitchen Island
    Other
    • Features: Walk-In Closet(s)
    Pantry
    • Features: Walk-In Pantry
    Heating
    • Central, Forced Air
    Cooling
    • Central Air
    Appliances
    • Included: Convection Oven, Dishwasher, Disposal, Gas Range, Microwave, Refrigerator, Range Hood
    • Laundry: Laundry Room, Upper Level
    Features
    • Breakfast Bar, Built-in Features, Crown Molding, Separate/Formal Dining Room, High Ceilings, Open Floorplan, Recessed Lighting, Storage, Two Story Ceilings, Bedroom on Main Level, Primary Suite, Walk-In Pantry, Walk-In Closet(s)
    • Flooring: Laminate
    • Has fireplace: No
    Interior area
    • Total interior livable area: 3,824 sqft

    Property

    Parking
    • Total spaces: 10
    • Parking features: Direct Access, Driveway, Garage, Garage Door Opener, Side By Side, Tandem
    • Attached garage spaces: 4
    • Uncovered spaces: 2
    Features
    • Levels: Two
    • Stories: 2
    • Patio & porch: Concrete, Covered
    • Has private pool: Yes
    • Pool features: Community, In Ground
    • Spa features: Above Ground, Community, Private
    • Fencing: Vinyl
    • Has view: Yes
    • View description: Park/Greenbelt, Mountain(s)
    Lot
    • Size: 10,454 sqft
    • Features: Corner Lot, Cul-De-Sac, Yard
    Details
    • Parcel number: 358460011
    • Special conditions: Standard

    Construction

    Type & style
    • Home type: SingleFamily
    • Property subtype: Single Family Residence
    Materials
    • Roof: Tile
    Condition
    • New construction: No
    • Year built: 2013

    Utilities & green energy

    Green energy
    • Energy efficient items: HVAC

    Community & neighborhood

    Community
    • Community features: Pool
    Location
    • Region: Menifee
    • Subdivision: Not Applicable-1

    HOA & financial

    HOA
    • Has HOA: Yes
    • HOA fee: $137 monthly
    • Amenities included: Maintenance Grounds, Barbecue, Picnic Area
    • Association name: Audie Murphy Ranch Community Association
    • Association phone: 951-382-0096

    Other

    Other facts
    • Listing terms: Cash,Cash to New Loan,Conventional,FHA,Submit,VA Loan

    Price history

    DateEventPrice
    6/16/2026Sold$855,000$224/sqft
    Source: CRMLS #219146808DA Report a problem
    5/27/2026Contingent$855,000$224/sqft
    Source: Greater Palm Springs Realtors #219146808 Report a problem
    5/14/2026Price change$855,000-2.7%$224/sqft
    Source: Greater Palm Springs Realtors #219146808 Report a problem
    5/6/2026Price change$879,000-2.3%$230/sqft
    Source: Greater Palm Springs Realtors #219146808 Report a problem
    4/23/2026Listed for sale$900,000+40.6%$235/sqft
    Source: Greater Palm Springs Realtors #219146808 Report a problem
    1/8/2021Sold$640,000-0.8%$167/sqft
    Source: CRMLS #OC20194415 Report a problem
    11/26/2020Pending sale$644,900$169/sqft
    Source: Keller Williams Realty N. Tustin #OC20194415 Report a problem
    10/16/2020Price change$644,900-0.8%$169/sqft
    Source: Keller Williams Realty N. Tustin #OC20194415 Report a problem
    10/15/2020Price change$650,000+0.8%$170/sqft
    Source: Keller Williams Realty N. Tustin #OC20194415 Report a problem
    10/4/2020Price change$644,900-0.8%$169/sqft
    Source: Keller Williams Realty N. Tustin #OC20194415 Report a problem
    9/21/2020Listed for sale$649,900+45.1%$170/sqft
    Source: Keller Williams Realty N. Tustin #OC20194415 Report a problem
    2/21/2014Sold$448,000$117/sqft
    Source: Public Record Report a problem

    Public tax history

    YearProperty taxesTax assessment
    2025$12,364 +1.7%$692,755 +2%
    2024$12,157 +0.5%$679,172 +2%
    2023$12,097 +1.7%$665,856 +2%
    2022$11,890 +17.6%$652,800 +28.2%
    2021$10,111 +1.8%$509,341 +1%
    2020$9,931 +2.2%$504,120 +2%
    2019$9,719 +3.5%$494,236 +2%
    2018$9,389 +2.1%$484,546 +2%
    2017$9,199 $475,046 +2%
    2016$9,199 +3.8%$465,733 +0.3%
    2015$8,863 +78.1%$464,508 +260%
    2014$4,976 $129,045 +913%
    2013-- $12,739 +2%
    2012-- $12,490

    Find assessor info on the county website

    Neighborhood: 92584

    Nearby schools

    GreatSchools rating
    Get a cash offer in 3 minutes
    Find out how much your home could sell for in as little as 3 minutes with a no-obligation cash offer.
    Estimated market value
    $855,100
    Get a cash offer in 3 minutes
    Find out how much your home could sell for in as little as 3 minutes with a no-obligation cash offer.
    Estimated market value
    $855,100