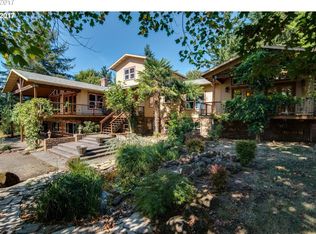
Escape to your own private retreat just 15 minutes from downtown Canby. Nestled on just under 25 acres of functional land, this custom chalet style home offers a harmonious blend of rustic charm and modern convenience in a serene wooded setting. The home features exquisite custom woodwork throughout, vaulted ceilings, and floor to ceiling windows that fill the space with natural light, providing stunning views of the landscape. The primary bedroom features an ensuite bath and walk in closet. Upstairs there is also a bonus room/flex space, and second bedroom with an attached balcony overlooking the back yard. The main level offers 2 additional bedrooms, and a first floor laundry room. Cozy up by the wood burning fireplace in the spacious living area, or step out onto the expansive deck to take in the tranquility of your private haven. For hobbyists and professionals alike, the property includes a versatile workshop ideal for storage or projects, along with a second large barn perfect for animals, equipment, or additional storage. With nearly 25 acres of usable land, this property is perfectly suited for equestrian pursuits, livestock, or a large garden. Whether you're looking for a peaceful retreat, a functional homestead, or a property with endless potential, this gem has it all. Call to schedule your showing today!
Sold
$995,000
25335 S Central Point Rd, Canby, OR 97013
4beds
3,048sqft
Residential, Single Family Residence
Built in 1979
24.58 Acres Lot
$999,100 Zestimate®
$326/sqft
$3,542 Estimated rent
Home value
$999,100
$919,000 - $1.08M
$3,542/mo
Zestimate® history
Owner options
List your home for rent
$3,542/mo
Rent Zestimate®
Find your next renter with Zillow Rental Manager. Plus, with online applications, you can quickly screen prospective tenants – for free.
$3,542/mo
Rent Zestimate®
Refinance and save
$6,301/mo
Est. payment
Refinancing to a lower rate could help reduce your monthly payments and save thousands over the life of the loan.
$6,301/mo
Est. payment
Explore your selling options
Work with a Zillow partner agent
Leverage their expertise and Zillow's premium Showcase listings to get your home seen by more buyers.
Get startedList with your own agent
Get your home in front of millions of buyers by listing it on Zillow.
Learn how to do itSell it yourself
Take full control of how buyers see your home on Zillow by listing For Sale by Owner (FSBO).
List your homeWhat's special
Wood burning fireplaceUsable landCustom chalet style homeExpansive deckExquisite custom woodworkVaulted ceilingsFloor to ceiling windows
Zillow last checked:
Listing updated:
Listed by:
Brett Veatch 503-708-4663,
Berkshire Hathaway HomeServices NW Real Estate
Bought with:
Matthew Bailey, 201249437
Coldwell Banker Professional
Source: RMLS (OR),MLS#: 646506217
Facts & features
Interior
Bedrooms & bathrooms
- Bedrooms: 4
- Bathrooms: 2
- Full bathrooms: 2
- Main level bathrooms: 1
Rooms
- Room types: Bedroom 2, Bedroom 3, Dining Room, Family Room, Kitchen, Living Room, Primary Bedroom
Primary bedroom
- Level: Upper
Heating
- Heat Pump
Cooling
- Heat Pump
Appliances
- Included: Built-In Refrigerator, Dishwasher, Microwave, Water Softener, Electric Water Heater
- Laundry: Laundry Room
Features
- High Ceilings, High Speed Internet, Granite, Kitchen Island, Pantry
- Windows: Double Pane Windows
- Basement: Crawl Space
- Number of fireplaces: 1
- Fireplace features: Wood Burning
Interior area
- Total structure area: 3,048
- Total interior livable area: 3,048 sqft
Property
Parking
- Total spaces: 2
- Parking features: Driveway, RV Access/Parking, RV Boat Storage, Attached
- Attached garage spaces: 2
- Has uncovered spaces: Yes
Features
- Stories: 2
- Patio & porch: Covered Deck, Deck, Patio
- Exterior features: Yard
- Has view: Yes
- View description: Territorial, Trees/Woods
- Waterfront features: Seasonal, Pond
Lot
- Size: 24.58 Acres
- Features: Pasture, Trees, Wooded, Acres 20 to 50
Details
- Additional structures: Barn, Outbuilding, RVParking, RVBoatStorage
- Parcel number: 01007626
- Zoning: EFU
Construction
Type & style
- Home type: SingleFamily
- Architectural style: Chalet
- Property subtype: Residential, Single Family Residence
Materials
- Cedar
- Roof: Metal
Condition
- Resale
- New construction: No
- Year built: 1979
Utilities & green energy
- Sewer: Septic Tank
- Water: Well
Community & HOA
HOA
- Has HOA: No
Location
- Region: Canby
Financial & listing details
- Price per square foot: $326/sqft
- Tax assessed value: $1,647,564
- Annual tax amount: $5,181
- Date on market: 1/17/2025
- Cumulative days on market: 208 days
- Listing terms: Cash,Conventional
- Road surface type: Gravel, Paved
Price history
| Date | Event | Price |
|---|---|---|
| 3/12/2025 | Sold | $995,000-0.5%$326/sqft |
Source:  RMLS (OR) #646506217 Report a problem RMLS (OR) #646506217 Report a problem | ||
| 2/12/2025 | Pending sale | $999,999$328/sqft |
Source: RMLS (OR) #646506217 Report a problem | ||
| 1/18/2025 | Listed for sale | $999,999$328/sqft |
Source: RMLS (OR) #646506217 Report a problem | ||
Public tax history
| Year | Property taxes | Tax assessment |
|---|---|---|
| 2025 | $5,328 +2.8% | $372,289 +3% |
| 2024 | $5,182 +2.2% | $361,573 +3% |
| 2023 | $5,068 +6.9% | $351,167 +3% |
| 2022 | $4,741 +4% | $341,061 +3% |
| 2021 | $4,558 +1.5% | $331,262 +3% |
| 2020 | $4,491 +5.5% | $321,744 +3% |
| 2019 | $4,258 +2.1% | $312,500 +3% |
| 2018 | $4,172 | $303,525 +3% |
| 2017 | $4,172 +6.1% | $294,805 +3% |
| 2016 | $3,933 | $286,335 +2.9% |
| 2015 | $3,933 +3.6% | $278,184 +3% |
| 2014 | $3,796 +5.7% | $270,123 +2.9% |
| 2013 | $3,591 +3.3% | $262,434 +2.9% |
| 2012 | $3,477 +2.4% | $254,952 +2.9% |
| 2011 | $3,395 +2.7% | $247,660 +2.9% |
| 2010 | $3,305 +2.5% | $240,577 +2.9% |
| 2009 | $3,224 +8.9% | $233,700 +2.9% |
| 2008 | $2,960 +2.2% | $227,023 +2.9% |
| 2007 | $2,897 +3.5% | $220,538 +2.9% |
| 2006 | $2,799 -1.4% | $214,242 +2.9% |
| 2005 | $2,839 +1.1% | $208,125 +3% |
| 2004 | $2,808 +2.9% | $202,159 +2.9% |
| 2003 | $2,727 +3.8% | $196,390 +2.9% |
| 2002 | $2,627 +0.9% | $190,818 +2.9% |
| 2001 | $2,604 +3.9% | $185,430 +3% |
| 2000 | $2,505 | $180,054 |
Find assessor info on the county website
Neighborhood: 97013
Nearby homes
- $183,700-- bd-- ba-- sqft25272 S Central Point Rd, Canby, OR 97013Off Market
- $905,8003 bd1 ba1.3k sqft11349 S Mulino Rd, Canby, OR 97013Off Market
- $147,9703 bd2 ba-- sqft11295 S Mulino Rd, Canby, OR 97013Off Market
- $1,226,4005 bd5 ba6k sqft25200 S Central Point Rd, Canby, OR 97013Off Market
- $1,158,9003 bd1 ba2.2k sqft11079 S Mulino Rd, Canby, OR 97013Off Market
- $1,210,5004 bd4 ba3.8k sqft25091 S Central Point Rd, Canby, OR 97013Off Market
- $--30 acres25091 S Central Point Nxt 2 Rd, Canby, OR 97013Off Market
- $773,6003 bd2 ba2.2k sqft25460 S Central Point Rd, Canby, OR 97013Off Market
Nearby schools
GreatSchools rating
- 8/10Carus SchoolGrades: K-6Distance: 3.6 mi
- 3/10Baker Prairie Middle SchoolGrades: 7-8Distance: 2.1 mi
- 7/10Canby High SchoolGrades: 9-12Distance: 3.4 mi
Schools provided by the listing agent
- Elementary: Carus
- Middle: Baker Prairie
- High: Canby
Source: RMLS (OR). This data may not be complete. We recommend contacting the local school district to confirm school assignments for this home.
Get a cash offer in 3 minutes
Find out how much your home could sell for in as little as 3 minutes with a no-obligation cash offer.
Estimated market value
$999,100
Get a cash offer in 3 minutes
Find out how much your home could sell for in as little as 3 minutes with a no-obligation cash offer.
Estimated market value
$999,100
- Oregon
- Clackamas County
- Canby
- 97013
- 25335 S Central Point Rd
