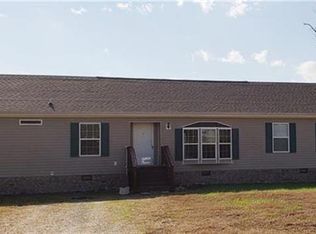
Welcome to true country living in Carson! Situated on 5 private acres, this spacious ranch-style home offers the perfect blend of comfort, flexibility, and peaceful outdoor living. A gravel driveway leads to the inviting rocking chair front porch, while the property features a 3-car detached garage plus a 2-car attached garage. The impressive 30x40 detached garage provides abundant space for vehicles, hobbies, equipment, or storage. Recent major updates include a new roof in 2020 and HVAC in 2022. Step inside to find beautiful hardwood floors throughout the main living areas and an open-concept layout designed for easy everyday living and entertaining. The kitchen offers plenty of cabinet space, tile backsplash, gas cooktop, wall oven, and microwave, opening directly to the spacious family room with a cozy gas fireplace. A dining room provides space for gatherings, while the additional living room is currently used as an office and offers flexibility for a home office, playroom, or additional living space. The spacious primary suite features hardwood floors, a beautiful bay window that adds extra space and natural light, and walk-in closets for ample storage. The ensuite primary bathroom includes tile flooring, double vanity, large soaking tub, and walk-in shower. Two additional bedrooms share a hall bathroom with tile flooring and tub/shower combination. A large utility room provides plenty of space for laundry and additional storage. Outside, enjoy the deck overlooking the fenced backyard, with 5 acres offering privacy, space, and endless possibilities for enjoying the outdoors. With generous garage space, thoughtful updates, and room to spread out, this Carson property offers the peaceful country lifestyle you've been looking for!
Sold for $412,000
Zillow last checked:
Listing updated:
Bought with:
Parker Campbell, 0225275196
Real Broker LLC
Source: CVRMLS,MLS#: 2625142 Originating MLS: Central Virginia Regional MLS
Price history
| Date | Event | Price |
|---|---|---|
| 10/13/2026 | Sold | $412,000+3%$233/sqft |
Source:  CVRMLS #2625142 Report a problem | ||
| 9/20/2026 | Pending sale | $399,900$226/sqft |
Source: CVRMLS #2625142 Report a problem | ||
| 9/15/2026 | Listed for sale | $399,900+66.7%$226/sqft |
Source: CVRMLS #2625142 Report a problem | ||
| 3/27/2020 | Sold | $239,900$136/sqft |
Source: CVRMLS #2002093 Report a problem | ||
| 2/16/2020 | Pending sale | $239,900$136/sqft |
Source: Bogese Realty & Construction #2002093 Report a problem | ||
| 1/23/2020 | Listed for sale | $239,900+35.5%$136/sqft |
Source: Bogese Realty & Construction #2002093 Report a problem | ||
| 10/8/2019 | Listing removed | $177,073$100/sqft |
Source: Auction.com Report a problem | ||
| 10/7/2019 | Price change | $177,073+0.2%$100/sqft |
Source: Auction.com Report a problem | ||
| 10/6/2019 | Price change | $176,751+0.1%$100/sqft |
Source: Auction.com Report a problem | ||
| 10/1/2019 | Price change | $176,558+0.2%$100/sqft |
Source: Auction.com Report a problem | ||
| 9/29/2019 | Price change | $176,290+0.2%$100/sqft |
Source: Auction.com Report a problem | ||
| 9/28/2019 | Price change | $175,912+0.1%$99/sqft |
Source: Auction.com Report a problem | ||
| 9/25/2019 | Price change | $175,742+603%$99/sqft |
Source: Auction.com Report a problem | ||
| 9/22/2019 | Listed for sale | -- |
Source: Auction.com Report a problem | ||
| 10/31/2001 | Sold | $25,000$14/sqft |
Source: Agent Provided Report a problem | ||
Get a cash offer in 3 minutes
Find out how much your home could sell for in as little as 3 minutes with a no-obligation cash offer.
Estimated market value
