Move-in Ready Now! Welcome to this beautiful and brand new 4 bedroom, 3.5-bathroom townhome. The Halston offers over 2,100 sq. ft. of living space across three levels. Located in a highly desirable Novi community, this home is just minutes from major expressways, shopping centers, restaurants, and entertainment options. Designed with modern living in mind, this spacious home boasts designer finishes and a highly sought after open layout. Step inside to a bright and inviting entry level featuring high ceilings, a large closet, and a convenient first floor bedroom with a nearby full bathroom, perfect for visiting guests or a quiet home office. Continue upstairs into the open concept, designer style kitchen equipped with stylish quartz countertops, stainless-steel built-in appliances with gas cooktop, a large island, and custom cabinetry. This kitchen is ideal for both everyday meals and entertaining guests. Just off the kitchen is a private back deck, great for grilling dinner or enjoying sunsets. Host friends and gatherings in the dining area or relax in the sun-drenched living room. On the upper level, you’ll find the luxurious owner’s suite, a peaceful retreat complete with a spacious walk-in closet and a spa like bathroom featuring dual sinks, a walk-in shower, and a separate storage closet. Two additional bedrooms, each with ample closet space, share a full bathroom. Convenience is key—this home also includes a 2-car attached garage and is situated in a well-maintained community with amenities such as a park and sidewalks throughout. Whether you're relaxing at home or enjoying the nearby shops and restaurants, this townhome offers the perfect balance of comfort, convenience, and style. This Life Tested home includes 1-year, 2-year, 5-year, and 10-year limited warranties.
New construction
$474,990
25335 Tolstoy Trl, Novi, MI 48375
4beds
2,179sqft
Townhouse
Built in 2026
-- sqft lot
$-- Zestimate®
$218/sqft
$210/mo HOA
What's special
- 1 day
- 107
- 7
Zillow last checked:
Listing updated:
Listed by:
Heather S Shaffer 248-254-7900,
PH Relocation Services LLC 248-254-7900
Source: Realcomp II,MLS#: 20261086091
Facts & features
Interior
Bedrooms & bathrooms
- Bedrooms: 4
- Bathrooms: 4
- Full bathrooms: 3
- 1/2 bathrooms: 1
Primary bedroom
- Level: Third
- Area: 156
- Dimensions: 12 X 13
Bedroom
- Level: Entry
- Area: 130
- Dimensions: 13 X 10
Bedroom
- Level: Third
- Area: 100
- Dimensions: 10 X 10
Bedroom
- Level: Third
- Area: 110
- Dimensions: 10 X 11
Primary bathroom
- Level: Third
- Area: 126
- Dimensions: 9 X 14
Other
- Level: Third
- Area: 60
- Dimensions: 10 X 6
Other
- Level: Entry
- Area: 45
- Dimensions: 5 X 9
Other
- Level: Second
- Area: 30
- Dimensions: 5 X 6
Family room
- Level: Second
- Area: 240
- Dimensions: 15 X 16
Kitchen
- Level: Second
- Area: 240
- Dimensions: 15 X 16
Laundry
- Level: Third
- Area: 24
- Dimensions: 4 X 6
Heating
- Forced Air, Natural Gas
Cooling
- Central Air
Appliances
- Included: Built In Electric Oven, Dishwasher, Disposal, Gas Cooktop, Humidifier, Microwave, Vented Exhaust Fan
- Laundry: Electric Dryer Hookup, Gas Dryer Hookup, In Unit, Laundry Room, Washer Hookup
Features
- Programmable Thermostat
- Windows: Energy Star Qualified Windows
- Has basement: No
- Has fireplace: No
Interior area
- Total interior livable area: 2,179 sqft
- Finished area above ground: 2,179
Property
Parking
- Total spaces: 2
- Parking features: Two Car Garage, Attached, Electricityin Garage, Garage Door Opener
- Attached garage spaces: 2
Features
- Levels: Three
- Stories: 3
- Entry location: GroundLevelwSteps
- Patio & porch: Covered, Deck
- Exterior features: Balcony, Grounds Maintenance
Details
- Parcel number: 2223153102
- Special conditions: Short Sale No,Standard
Construction
Type & style
- Home type: Townhouse
- Architectural style: Townhouse
- Property subtype: Townhouse
Materials
- Brick, Stone, Vinyl Siding
- Foundation: Slab
- Roof: Asphalt
Condition
- New Construction,Quick Delivery Home
- New construction: Yes
- Year built: 2026
Details
- Warranty included: Yes
Utilities & green energy
- Sewer: Public Sewer
- Water: Public
- Utilities for property: Underground Utilities
Community & HOA
Community
- Features: Sidewalks
- Security: Carbon Monoxide Detectors, Other, Smoke Detectors
- Subdivision: OCCPN PLAN NO 2406 THE TOWNES AT MAIN STREET
HOA
- Has HOA: Yes
- Services included: Maintenance Grounds, Maintenance Structure, Snow Removal
- HOA fee: $210 monthly
Location
- Region: Novi
Financial & listing details
- Price per square foot: $218/sqft
- Annual tax amount: $1,466
- Date on market: 10/23/2026
- Cumulative days on market: 1 day
- Listing agreement: Exclusive Right To Sell
- Listing terms: Cash,Conventional
Estimated market value
Not available
Estimated sales range
Not available
Not available
Price history
| Date | Event | Price |
|---|---|---|
| 10/23/2026 | Listed for sale | $474,990-4.8%$218/sqft |
Source:  Realcomp II #20261086091 Report a problem | ||
| 3/13/2026 | Listing removed | $498,990$229/sqft |
Source:  Pulte Report a problem | ||
| 3/7/2026 | Listed for sale | $498,990$229/sqft |
Source: Pulte Report a problem | ||
Public tax history
Tax history is unavailable.
Monthly payment
Est. payment
Payment breakdown
Explore the cost of this home by adjusting the details. Changes won't be saved.Climate risks
Neighborhood: 48375
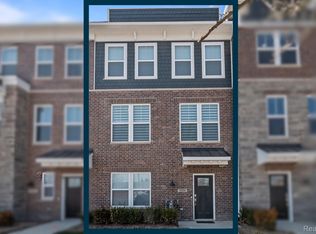
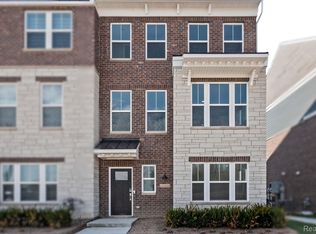
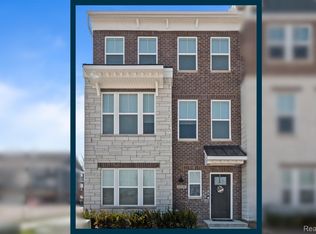
Similar homes
- from $568,9902 bd4 ba2.5k sqftHighwood with Loft Plan, The Townes at Main Street, Novi, MI 48375New Construction
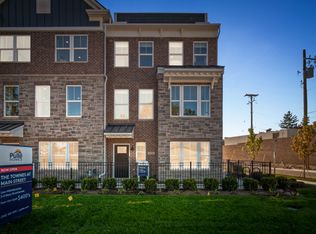 Pulte
- from $549,9902 bd4 ba2.1k sqftHalston Plan, The Townes at Main Street, Novi, MI 48375New Construction
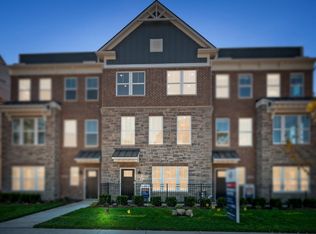 Pulte
- $594,9904 bd4 ba2.5k sqft25556 Tolstoy Trl, Novi, MI 48375New Construction

 Realcomp II
- $549,9904 bd4 ba2.1k sqft25548 Tolstoy Trl, Novi, MI 48375New Construction
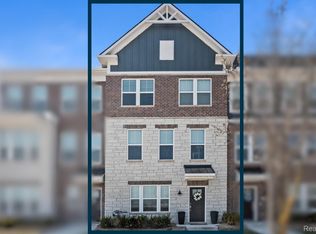 Realcomp II
- $644,9904 bd4 ba2.5k sqft25544 Tolstoy Trl, Novi, MI 48375New ConstructionRealcomp II
- $599,9904 bd4 ba2.5k sqft25564 Tolstoy Trl, Novi, MI 48375New ConstructionRealcomp II
- $484,9903 bd3 ba2k sqft1528 Arcadia Dr, Milford, MI 48381New ConstructionRealcomp II
- $499,0003 bd3 ba1.8k sqft11300 Barrett #40, Plymouth, MI 48170For SaleMLS ID #20261084396, Tyler Cannon, Toll Realty Michigan Inc. Realcomp II
- $525,0003 bd4 ba2.2k sqft180 S Mill St, Plymouth, MI 48170New ConstructionRealcomp II
- $528,9904 bd4 ba2.1k sqft14853 Carmargo Way, Plymouth, MI 48170New ConstructionRealcomp II
