Skip main navigation
Sold for $575,000
  • $575,000

    25336 Sweetness Ter, Aldie, VA 20105

    3beds
    1,762sqft
    Townhouse
    Built in 2004
    2,178 Square Feet Lot
    $587,400 Zestimate®
    $326/sqft
    $2,863 Estimated rent

    Home value

    $587,400

    $558,000 - $617,000

    $2,863/mo

    Zestimate® history
    Loading
    Loading...

    Owner options

    List your home for rent

    $2,863/mo

    Rent Zestimate®

    Find your next renter with Zillow Rental Manager. Plus, with online applications, you can quickly screen prospective tenants – for free.

    Learn more

    $2,863/mo

    Rent Zestimate®

    Refinance and save

    $3,567/mo

    Est. payment

    Refinancing to a lower rate could help reduce your monthly payments and save thousands over the life of the loan.

    See today's rates

    $3,567/mo

    Est. payment

    Explore your selling options

    Work with a Zillow partner agent

    Leverage their expertise and Zillow's premium Showcase listings to get your home seen by more buyers.

    Get started

    List with your own agent

    Get your home in front of millions of buyers by listing it on Zillow.

    Learn how to do it

    Sell it yourself

    Take full control of how buyers see your home on Zillow by listing For Sale by Owner (FSBO).

    List your home

    What's special

    Cozy fireplaceFully fenced yardSpacious open layoutGranite countertopsThree fully finished levelsGenerously sized bedroomsLarge eat-in kitchen
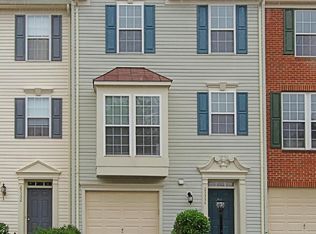
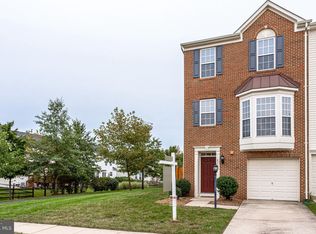
    Welcome to 25336 Sweetness Terrace, a well-maintained, move-in ready townhome offering three fully finished levels in the highly sought-after Kirkpatrick Farms community. This home features a 1-car garage, 9+ ft ceilings, and a spacious, open layout that’s both functional and inviting. The large eat-in kitchen boasts granite countertops, a brand new stainless steel refrigerator and microwave, and a stainless steel dishwasher, perfect for everyday living and entertaining. Upgraded Lifeproof LVP flooring on the main level (2018) and lower level (2022), along with new carpet upstairs (2023), add comfort and durability throughout. The upper level offers generously sized bedrooms, while the lower-level recreation room features a cozy fireplace, creating the perfect spot for relaxing or hosting guests. Step outside to a fully fenced yard with a stamped concrete patio (2020) — ideal for outdoor enjoyment. Additional updates include a new washer and dryer (2023) and hot water heater (2022). Located in a vibrant, amenity-rich community, residents enjoy access to a clubhouse, pool, fitness center, playgrounds, and walking trails. This home blends thoughtful upgrades with everyday comfort — a true gem in Aldie!

    Zillow last checked:

    Listing updated:

    Listed by:

    Chelsea Fisher 571-247-3090,

    Pearson Smith Realty, LLC

    Bought with:

    Mohammed Hasanian, 0225062922

    Long & Foster Real Estate, Inc.

    Source: Bright MLS,MLS#: VALO2114096MLS Logo

    Facts & features

    Interior

    Bedrooms & bathrooms
    • Bedrooms: 3
    • Bathrooms: 3
    • Full bathrooms: 2
    • 1/2 bathrooms: 1
    Basement
    • Area: 0
    Heating
    • Forced Air, Natural Gas
    Cooling
    • Central Air, Electric
    Appliances
    • Included: Dishwasher, Disposal, Dryer, Microwave, Oven/Range - Electric, Refrigerator, Washer, Gas Water Heater
    • Laundry: Has Laundry
    Features
    • Basement: Front Entrance,Rear Entrance,Finished,Walk-Out Access
    • Number of fireplaces: 1
    • Fireplace features: Glass Doors
    Interior area
    • Total structure area: 1,762
    • Total interior livable area: 1,762 sqft
    • Finished area above ground: 1,762
    • Finished area below ground: 0

    Property

    Parking
    • Total spaces: 1
    • Parking features: Garage Door Opener, Attached
    • Attached garage spaces: 1
    Accessibility
    • Accessibility features: None
    Features
    • Levels: Three
    • Stories: 3
    • Pool features: Community
    • Fencing: Full
    Lot
    • Size: 2,178 sqft
    Details
    • Additional structures: Above Grade, Below Grade
    • Parcel number: 206361340000
    • Zoning: PDH4
    • Special conditions: Standard

    Construction

    Type & style
    • Home type: Townhouse
    • Architectural style: Colonial
    • Property subtype: Townhouse
    Materials
    • Brick Front, Combination, Brick
    • Foundation: Permanent
    Condition
    • New construction: No
    • Year built: 2004

    Utilities & green energy

    • Sewer: Public Sewer
    • Water: Public

    Community & neighborhood

    Location
    • Region: Aldie
    • Subdivision: Kirkpatrick Farms

    HOA & financial

    HOA
    • Has HOA: Yes
    • HOA fee: $132 monthly
    • Amenities included: Common Grounds, Pool, Tennis Court(s), Tot Lots/Playground, Clubhouse, Community Center, Jogging Path, Recreation Facilities
    • Services included: Common Area Maintenance, Management, Pool(s), Recreation Facility, Snow Removal, Trash

    Other

    Other facts
    • Listing agreement: Exclusive Right To Sell
    • Ownership: Fee Simple

    Price history

    DateEventPrice
    3/26/2026Listing removed$2,800$2/sqft
    Source: Bright MLS #VALO2118450 Report a problem
    3/17/2026Listed for rent$2,800+47.4%$2/sqft
    Source: Bright MLS #VALO2118450 Report a problem
    2/27/2026Sold$575,000-2.5%$326/sqft
    Source: Bright MLS #VALO2114096 Report a problem
    2/3/2026Contingent$589,999$335/sqft
    Source: Bright MLS #VALO2114096 Report a problem
    1/22/2026Price change$589,999-1.7%$335/sqft
    Source: Bright MLS #VALO2114096 Report a problem
    1/16/2026Listed for sale$599,999$341/sqft
    Source: Bright MLS #VALO2114096 Report a problem
    10/24/2025Listing removed$599,999$341/sqft
    Source: Bright MLS #VALO2107936 Report a problem
    10/2/2025Listed for sale$599,999+84.6%$341/sqft
    Source: Bright MLS #VALO2107936 Report a problem
    8/17/2018Sold$325,000+0.3%$184/sqft
    Source: Public Record Report a problem
    8/22/2016Listing removed$1,900-2.6%$1/sqft
    Source: Carrington Real Estate Services LLC #LO9710238 Report a problem
    7/10/2014Listing removed$1,950$1/sqft
    Source: Realty Direct, LLC #LO8384639 Report a problem
    6/21/2014Listed for rent$1,950$1/sqft
    Source: Realty Direct Report a problem
    1/24/2013Listing removed$1,950+5.4%$1/sqft
    Source: Realty Direct, LLC #LO7968930 Report a problem
    4/23/2012Listing removed$1,850$1/sqft
    Source: Realty Direct, LLC #LO7822415 Report a problem
    4/21/2012Listed for rent$1,850$1/sqft
    Source: Realty Direct, LLC #LO7822415 Report a problem
    6/15/2004Sold$323,890$184/sqft
    Source: Public Record Report a problem

    Public tax history

    YearProperty taxesTax assessment
    2025$4,619 +1.9%$573,850 +9.5%
    2024$4,531 +5%$523,870 +6.2%
    2023$4,315 +2.6%$493,100 +4.4%
    2022$4,204 +3%$472,410 +13.4%
    2021$4,082 +3.8%$416,570 +9.6%
    2020$3,933 +0%$379,970 +3.9%
    2019$3,933 +4.7%$365,820 +5.6%
    2018$3,757 +1.3%$346,310 +5%
    2017$3,711 +5.5%$329,830 +2.6%
    2016$3,517 $321,610 +65.1%
    2015$3,517 -1.9%$194,840 -0.2%
    2014$3,584 $195,320

    Find assessor info on the county website

    Neighborhood: 20105

    Nearby schools

    GreatSchools rating
    Schools provided by the listing agent
    • Elementary: Pinebrook
    • Middle: Willard
    • High: Lightridge
    • District: Loudoun County Public Schools

    Source: Bright MLS. This data may not be complete. We recommend contacting the local school district to confirm school assignments for this home.

    Get a cash offer in 3 minutes
    Find out how much your home could sell for in as little as 3 minutes with a no-obligation cash offer.
    Estimated market value
    $587,400
    Get a cash offer in 3 minutes
    Find out how much your home could sell for in as little as 3 minutes with a no-obligation cash offer.
    Estimated market value
    $587,400