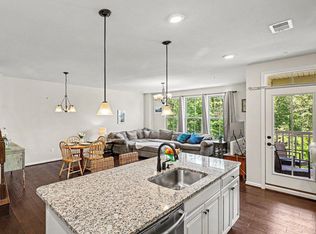
Looking for a quick sale!!! Motivated seller and New Price Improvement!!! Bring your investors.!!! 7 year young Gorgeous condo/townhome in highly desirable Aldie in the Loudoun Crossing Community with tons of amenities!!! Excellent Loudoun County School System!!! Bright and sunny home is ready for new owner. All of the bells and whistles you are looking for. Hardwoods in kitchen area, spacious family room, dining room and eat in kitchen with granite countertops, lots of counter space and stainless steel appliances. Primary bedroom has a sitting area and 2 closets. Primary bath boasts a delightful soaking tub, dual vanities, and designer tile shower. Comes with a one car garage and great views from patio. Tennant occupied until 8/31. Tennant may be willing to stay an additional year. Current rent is $2700.
Sold for $450,000
$450,000
25337 Crested Iris Ter, Aldie, VA 20105
3beds
2,638sqft
Townhouse
Built in 2018
-- sqft lot
$461,600 Zestimate®
$171/sqft
$3,396 Estimated rent
Home value
$461,600
$439,000 - $485,000
$3,396/mo
Zestimate® history
Owner options
List your home for rent
$3,396/mo
Rent Zestimate®
Find your next renter with Zillow Rental Manager. Plus, with online applications, you can quickly screen prospective tenants – for free.
$3,396/mo
Rent Zestimate®
Refinance and save
$2,808/mo
Est. payment
Refinancing to a lower rate could help reduce your monthly payments and save thousands over the life of the loan.
$2,808/mo
Est. payment
Explore your selling options
Work with a Zillow partner agent
Leverage their expertise and Zillow's premium Showcase listings to get your home seen by more buyers.
Get startedList with your own agent
Get your home in front of millions of buyers by listing it on Zillow.
Learn how to do itSell it yourself
Take full control of how buyers see your home on Zillow by listing For Sale by Owner (FSBO).
List your homeWhat's special
Bright and sunny homeSpacious family roomHardwoods in kitchen areaDining roomGreat views from patioDual vanitiesDesigner tile shower
Zillow last checked:
Listing updated:
Listed by:
Barb Causa 703-405-3873,
Pearson Smith Realty, LLC
Bought with:
Ramachandra Venkatesh Jangalapalli, 0225249783
Allison James Estates & Homes
Source: Bright MLS,MLS#: VALO2094494
Facts & features
Interior
Bedrooms & bathrooms
- Bedrooms: 3
- Bathrooms: 3
- Full bathrooms: 2
- 1/2 bathrooms: 1
- Main level bathrooms: 1
Rooms
- Room types: Dining Room, Bedroom 2, Bedroom 3, Kitchen, Family Room, Breakfast Room, Bedroom 1, Laundry, Bathroom 1, Bathroom 2, Half Bath
Bedroom 1
- Features: Attached Bathroom, Flooring - Carpet, Primary Bedroom - Sitting Area, Walk-In Closet(s)
- Level: Upper
Bedroom 2
- Level: Upper
Bedroom 3
- Features: Flooring - Carpet
- Level: Upper
Bathroom 1
- Features: Attached Bathroom, Soaking Tub, Bathroom - Stall Shower, Bathroom - Walk-In Shower, Granite Counters, Double Sink, Flooring - Ceramic Tile, Lighting - Ceiling
- Level: Upper
Bathroom 2
- Features: Bathroom - Tub Shower, Granite Counters
- Level: Upper
Breakfast room
- Features: Flooring - HardWood
- Level: Main
Dining room
- Features: Flooring - HardWood
- Level: Main
Family room
- Features: Flooring - HardWood
- Level: Main
Half bath
- Level: Main
Kitchen
- Features: Breakfast Bar, Breakfast Room, Granite Counters, Flooring - HardWood, Eat-in Kitchen, Kitchen - Gas Cooking, Lighting - Ceiling, Lighting - Pendants, Pantry
- Level: Main
Laundry
- Level: Upper
Heating
- Forced Air, Natural Gas
Cooling
- Central Air, Electric
Appliances
- Included: Microwave, Cooktop, Dishwasher, Disposal, Dryer, Exhaust Fan, Oven, Refrigerator, Stainless Steel Appliance(s), Washer, Water Heater, Gas Water Heater
- Laundry: Laundry Room
Features
- Soaking Tub, Bathroom - Stall Shower, Bathroom - Walk-In Shower, Breakfast Area, Built-in Features, Dining Area, Family Room Off Kitchen, Open Floorplan, Formal/Separate Dining Room, Kitchen - Table Space, Pantry, Upgraded Countertops, Walk-In Closet(s), Tray Ceiling(s)
- Flooring: Carpet, Hardwood
- Has basement: No
- Has fireplace: No
Interior area
- Total structure area: 2,638
- Total interior livable area: 2,638 sqft
- Finished area above ground: 2,638
- Finished area below ground: 0
Property
Parking
- Total spaces: 1
- Parking features: Garage Faces Rear, Attached
- Attached garage spaces: 1
Accessibility
- Accessibility features: None
Features
- Levels: Two
- Stories: 2
- Exterior features: Bump-outs, Lighting, Sidewalks, Street Lights
- Pool features: Community
- Has view: Yes
- View description: Trees/Woods
Lot
- Features: Adjoins - Open Space, Backs - Open Common Area, Backs - Parkland, Backs to Trees, Front Yard
Details
- Additional structures: Above Grade, Below Grade
- Parcel number: 249377569004
- Zoning: PDH3
- Special conditions: Standard
Construction
Type & style
- Home type: Townhouse
- Architectural style: Traditional
- Property subtype: Townhouse
Materials
- Brick, Vinyl Siding
- Foundation: Other
Condition
- Excellent
- New construction: No
- Year built: 2018
Utilities & green energy
- Sewer: Public Sewer
- Water: Public
- Utilities for property: Underground Utilities, Other Internet Service
Community & HOA
Community
- Condo and coop fee: $454 monthly
- Subdivision: Loudoun Crossing Condominium
HOA
- Has HOA: Yes
- Amenities included: Fitness Center, Clubhouse, Community Center, Jogging Path, Pool, Tennis Court(s), Tot Lots/Playground
- Services included: Pool(s), Water, Common Area Maintenance, Maintenance Structure, Sewer, Snow Removal, Trash
- HOA fee: $91 monthly
- HOA name: SEQUOIA MANAGEMENT
- Second HOA name: Loudoun Crossing Condominum
Location
- Region: Aldie
Financial & listing details
- Price per square foot: $171/sqft
- Tax assessed value: $510,980
- Annual tax amount: $4,419
- Date on market: 5/12/2025
- Listing agreement: Exclusive Right To Sell
- Listing terms: FHA,VA Loan,Cash,Conventional
- Ownership: Condominium
- Total actual rent: 32400
Price history
| Date | Event | Price |
|---|---|---|
| 8/7/2025 | Sold | $450,000-17.2%$171/sqft |
Source:  Bright MLS #VALO2094494 Report a problem Bright MLS #VALO2094494 Report a problem | ||
| 7/23/2025 | Pending sale | $543,500$206/sqft |
Source: Bright MLS #VALO2094494 Report a problem | ||
| 6/26/2025 | Price change | $543,500-0.9%$206/sqft |
Source: Bright MLS #VALO2094494 Report a problem | ||
| 5/19/2025 | Price change | $548,500-5.3%$208/sqft |
Source: Bright MLS #VALO2094494 Report a problem | ||
| 5/12/2025 | Listed for sale | $579,500+17.5%$220/sqft |
Source: Bright MLS #VALO2094494 Report a problem | ||
| 8/31/2023 | Listing removed | -- |
Source: Zillow Rentals Report a problem | ||
| 8/25/2023 | Listed for rent | $2,695$1/sqft |
Source: Zillow Rentals Report a problem | ||
| 8/25/2023 | Listing removed | -- |
Source: Bright MLS #VALO2054690 Report a problem | ||
| 8/12/2023 | Price change | $2,695-3.8%$1/sqft |
Source: Bright MLS #VALO2054690 Report a problem | ||
| 8/5/2023 | Price change | $2,800-1.8%$1/sqft |
Source: Bright MLS #VALO2054690 Report a problem | ||
| 7/27/2023 | Price change | $2,850-3.4%$1/sqft |
Source: Bright MLS #VALO2054690 Report a problem | ||
| 7/18/2023 | Listed for rent | $2,950+1.7%$1/sqft |
Source: Zillow Rentals Report a problem | ||
| 11/30/2022 | Listing removed | -- |
Source: Zillow Rental Manager Report a problem | ||
| 10/3/2022 | Listed for rent | $2,900+32.1%$1/sqft |
Source: Zillow Rental Manager Report a problem | ||
| 6/28/2022 | Sold | $493,000-1.4%$187/sqft |
Source: Bright MLS #VALO2026928 Report a problem | ||
| 6/24/2022 | Pending sale | $500,000$190/sqft |
Source: Bright MLS #VALO2026928 Report a problem | ||
| 6/2/2022 | Contingent | $500,000$190/sqft |
Source: Bright MLS #VALO2026928 Report a problem | ||
| 5/18/2022 | Listed for sale | $500,000+23.5%$190/sqft |
Source: Bright MLS #VALO2026928 Report a problem | ||
| 2/7/2019 | Listing removed | $2,195$1/sqft |
Source: Keller Williams Realty Dulles #VALO124822 Report a problem | ||
| 2/4/2019 | Listed for rent | $2,195$1/sqft |
Source: Keller Williams Realty Dulles #VALO124822 Report a problem | ||
| 1/16/2018 | Sold | $404,990$154/sqft |
Source: Public Record Report a problem | ||
Public tax history
| Year | Property taxes | Tax assessment |
|---|---|---|
| 2025 | $4,390 -0.7% | $545,340 +6.7% |
| 2024 | $4,420 +4.1% | $510,980 +5.3% |
| 2023 | $4,246 +7.4% | $485,300 +9.3% |
| 2022 | $3,953 -0.5% | $444,200 +9.6% |
| 2021 | $3,974 -0.4% | $405,460 +5.2% |
| 2020 | $3,990 0% | $385,460 +2.6% |
| 2019 | $3,990 | $375,730 +27.1% |
| 2018 | -- | $295,690 |
Find assessor info on the county website
Neighborhood: 20105
Nearby homes
- $486,7003 bd3 ba1.6k sqft25339 Crested Iris Terrace, Aldie, VA 20105Off Market
- $549,9003 bd3 ba2.6k sqft25333 Crested Iris Ter, Aldie, VA 20105For Sale
- $565,2003 bd2 ba2.6k sqft25343 Crested Iris Ter, Aldie, VA 20105Off Market
- $547,0003 bd3 ba2.6k sqft25341 Crested Iris Ter, Aldie, VA 20105Off Market

- $495,5003 bd3 ba1.6k sqft25335 Crested Iris Ter, Aldie, VA 20105Off Market
- $488,2003 bd3 ba1.6k sqft25339 Crested Iris Ter, Aldie, VA 20105Off Market
- $481,5003 bd2 ba1.6k sqft25331 Crested Iris Ter, Aldie, VA 20105Off Market
- $491,5003 bd2 ba1.6k sqft25345 Crested Iris Ter, Aldie, VA 20105Off Market
Nearby schools
GreatSchools rating
- 10/10Pinebrook Elementary SchoolGrades: PK-5Distance: 0.8 mi
- 9/10Willard Intermediate SchoolGrades: 6-8Distance: 1.2 mi
- 9/10Lightridge High SchoolGrades: 9-12Distance: 0.8 mi
Schools provided by the listing agent
- Elementary: Pinebrook
- Middle: Willard
- High: Lightridge
- District: Loudoun County Public Schools
Source: Bright MLS. This data may not be complete. We recommend contacting the local school district to confirm school assignments for this home.
Get a cash offer in 3 minutes
Find out how much your home could sell for in as little as 3 minutes with a no-obligation cash offer.
Estimated market value
$461,600
Get a cash offer in 3 minutes
Find out how much your home could sell for in as little as 3 minutes with a no-obligation cash offer.
Estimated market value
$461,600
- Virginia
- Loudoun County
- Aldie
- 20105
- 25337 Crested Iris Ter
Nearby cities
Nearby zip codes
Other Aldie Topics
