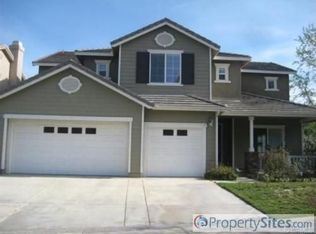
Four-bedroom, three-bathroom home with a bonus room and mountain views located in the desirable Stevenson Ranch community. The entry opens to a spacious formal living and dining room featuring luxury vinyl plank flooring and recessed lighting. The kitchen features a center island, granite countertops, a breakfast bar, a walk-in pantry, a dining area, and essential appliances, including a new gas stove, single oven, microwave, dishwasher, and refrigerator. Just off the kitchen is the family room with soaring ceilings, abundant natural light, a fireplace with a mantel, and a ceiling fan. A French door leads to a private backyard with a covered patio, lush landscaping, mountain views, and no rear neighbors. One bedroom and one full bathroom are conveniently located on the main level. Upstairs, the spacious primary suite features two walk-in closets, a ceiling fan, and an en-suite bathroom with dual sinks, a garden tub, and a separate walk-in shower. Two additional guest bedrooms include ceiling fans and mirrored closet doors and share a full bathroom with dual sinks. The upstairs laundry room includes a washer, dryer, utility sink, and additional storage. The attached two-car garage provides ample parking, while the third garage has been converted into a versatile bonus room complete with a ceiling fan and wall-mounted air conditioner, ideal for a home office. Conveniently located near shopping, restaurants, parks, schools, and easy access to the 5 Freeway. *Owner may consider a small pet. Every adult aged 18 and older must submit an application. If approved, an application fee of $60.00 is required for each applicant who is 18 years or older and must be paid along with the move-in funds. No other website can schedule appointments for our properties. * Tenants will need to obtain Renters Insurance. Proof of insurance will be needed at lease signing. DO NOT DISTURB OCCUPANTS PRIVATE PROPERTY - NO TRESPASSING.
This property is not currently displayed as for sale or rent on Zillow. This may be different from what's on other websites or public sources.