Skip main navigation
Closed
  • $321,000

    25339 Bann St, Manhattan, IL 60442

    3beds
    1,558sqft
    Single Family Residence
    Built in 2005
    10,018.8 Square Feet Lot
    $367,400 Zestimate®
    $206/sqft
    $2,735 Estimated rent

    Home value

    $367,400

    $345,000 - $389,000

    $2,735/mo

    Zestimate® history
    Loading
    Loading...

    Owner options

    List your home for rent

    $2,735/mo

    Rent Zestimate®

    Find your next renter with Zillow Rental Manager. Plus, with online applications, you can quickly screen prospective tenants – for free.

    Learn more

    $2,735/mo

    Rent Zestimate®

    Refinance and save

    $2,432/mo

    Est. payment

    Refinancing to a lower rate could help reduce your monthly payments and save thousands over the life of the loan.

    See today's rates

    $2,432/mo

    Est. payment

    Explore your selling options

    Work with a Zillow partner agent

    Leverage their expertise and Zillow's premium Showcase listings to get your home seen by more buyers.

    Get started

    List with your own agent

    Get your home in front of millions of buyers by listing it on Zillow.

    Learn how to do it

    Sell it yourself

    Take full control of how buyers see your home on Zillow by listing For Sale by Owner (FSBO).

    List your home

    What's special

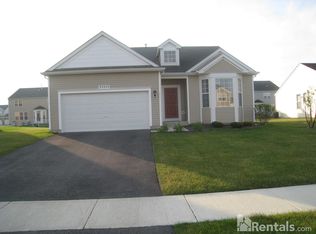
    Welcome to your charming retreat in the sought-after Brookstone Springs subdivision! This delightful flat ranch home boasts convenience and comfort with its seamless layout, perfect for easy living. Step inside to discover a spacious abode featuring 3 bedrooms, 2 baths, and a convenient 2.5 car attached garage, spanning over 1500 square feet. The heart of the home lies in its open floor plan, where the kitchen, eating area, and living room meld effortlessly, adorned with vaulted ceilings that enhance the sense of space and airiness. Revel in the tasteful updates throughout, including modern cabinets and lighting fixtures. Your financial peace of mind is ensured with the SSA taxes fully paid off, offering approximately $2000 in annual savings for the next 7 years! Need extra space? Explore the possibilities in the full unfinished basement, ideal for storage or ready to be transformed into your dream retreat. Enjoy the fresh ambiance of a newly painted interior and professionally cleaned carpets. Other notable features include a new roof installed in 2021 and the advantage of being in the acclaimed Lincoln-Way School District. Retreat to the master suite, boasting double closets and an en-suite bath complete with double sinks, offering a serene sanctuary within your own home. Step outside to a large backyard, mostly fenced, providing ample space for outdoor activities and relaxation. Experience the epitome of suburban living in this meticulously maintained ranch residence, where comfort, convenience, and style converge seamlessly.

    Zillow last checked:

    Listing updated:

    Listing courtesy of:

    Robert Kroll 708-479-0021,

    Century 21 Kroll Realty,

    Teresa Kroll,

    Century 21 Kroll Realty

    Bought with:

    Daniel Francis

    Village Realty, Inc.

    Source: MRED as distributed by MLS GRID,MLS#: 12104956MLS Logo

    Facts & features

    Interior

    Bedrooms & bathrooms
    • Bedrooms: 3
    • Bathrooms: 2
    • Full bathrooms: 2
    Primary bedroom
    • Features: Flooring (Carpet), Window Treatments (All), Bathroom (Full)
    • Level: Main
    • Area: 224 Square Feet
    • Dimensions: 16X14
    Bedroom 2
    • Features: Flooring (Carpet), Window Treatments (All)
    • Level: Main
    • Area: 110 Square Feet
    • Dimensions: 11X10
    Bedroom 3
    • Features: Flooring (Carpet), Window Treatments (All)
    • Level: Main
    • Area: 154 Square Feet
    • Dimensions: 14X11
    Dining room
    • Features: Flooring (Wood Laminate), Window Treatments (All)
    • Level: Main
    • Area: 176 Square Feet
    • Dimensions: 16X11
    Foyer
    • Features: Flooring (Vinyl)
    • Level: Main
    • Area: 72 Square Feet
    • Dimensions: 9X8
    Kitchen
    • Features: Kitchen (Eating Area-Breakfast Bar), Flooring (Vinyl)
    • Level: Main
    • Area: 90 Square Feet
    • Dimensions: 10X09
    Laundry
    • Features: Flooring (Vinyl)
    • Level: Main
    • Area: 64 Square Feet
    • Dimensions: 8X8
    Living room
    • Features: Flooring (Wood Laminate), Window Treatments (All)
    • Level: Main
    • Area: 272 Square Feet
    • Dimensions: 17X16
    Heating
    • Natural Gas, Forced Air
    Cooling
    • Central Air
    Appliances
    • Included: Range, Dishwasher, Refrigerator, Washer, Dryer, Disposal
    • Laundry: Main Level
    Features
    • Cathedral Ceiling(s), 1st Floor Bedroom, 1st Floor Full Bath
    • Flooring: Laminate
    • Windows: Screens
    • Basement: Unfinished,Full
    Interior area
    • Total structure area: 0
    • Total interior livable area: 1,558 sqft

    Property

    Parking
    • Total spaces: 2
    • Parking features: Asphalt, Garage Door Opener, On Site, Garage Owned, Attached, Garage
    • Attached garage spaces: 2
    • Has uncovered spaces: Yes
    Accessibility
    • Accessibility features: No Disability Access
    Features
    • Stories: 1
    • Patio & porch: Patio
    Lot
    • Size: 10,018 sqft
    • Dimensions: 82 X 125.9 X 81.5 X 125.9
    • Features: Landscaped
    Details
    • Parcel number: 1412174160250000
    • Special conditions: None
    • Other equipment: Ceiling Fan(s), Sump Pump

    Construction

    Type & style
    • Home type: SingleFamily
    • Property subtype: Single Family Residence
    Materials
    • Vinyl Siding
    • Foundation: Concrete Perimeter
    • Roof: Asphalt
    Condition
    • New construction: No
    • Year built: 2005

    Utilities & green energy

    • Electric: Circuit Breakers, 200+ Amp Service
    • Sewer: Public Sewer
    • Water: Public, Shared Well

    Community & neighborhood

    Security
    • Security features: Carbon Monoxide Detector(s)
    Community
    • Community features: Curbs, Sidewalks, Street Lights, Street Paved
    Location
    • Region: Manhattan
    • Subdivision: Brookstone Springs

    HOA & financial

    HOA
    • Has HOA: Yes
    • HOA fee: $120 annually
    • Services included: Other

    Other

    Other facts
    • Listing terms: FHA
    • Ownership: Fee Simple

    Price history

    DateEventPrice
    8/15/2024Sold$321,000+0.4%$206/sqft
    Source: MRED as distributed by MLS GRID #12104956 Report a problem
    7/22/2024Contingent$319,808$205/sqft
    Source: MRED as distributed by MLS GRID #12104956 Report a problem
    7/9/2024Listed for sale$319,808-4.5%$205/sqft
    Source: MRED as distributed by MLS GRID #12104956 Report a problem
    7/9/2024Listing removed--
    Source: MRED as distributed by MLS GRID #12077546 Report a problem
    6/24/2024Listed for sale$334,808$215/sqft
    Source: MRED as distributed by MLS GRID #12077546 Report a problem
    6/18/2024Contingent$334,808$215/sqft
    Source: MRED as distributed by MLS GRID #12077546 Report a problem
    6/12/2024Listed for sale$334,808$215/sqft
    Source: MRED as distributed by MLS GRID #12077546 Report a problem

    Public tax history

    Tax history is unavailable.

    Neighborhood: 60442

    Nearby schools

    GreatSchools rating
    Schools provided by the listing agent
    • Elementary: Anna Mcdonald Elementary School
    • Middle: Manhattan Junior High School
    • High: Lincoln-Way West High School
    • District: 114

    Source: MRED as distributed by MLS GRID. This data may not be complete. We recommend contacting the local school district to confirm school assignments for this home.

    Get a cash offer in 3 minutes
    Find out how much your home could sell for in as little as 3 minutes with a no-obligation cash offer.
    Estimated market value
    $367,400
    Get a cash offer in 3 minutes
    Find out how much your home could sell for in as little as 3 minutes with a no-obligation cash offer.
    Estimated market value
    $367,400