This charming home is perfect for first-time homebuyers looking for a family-friendly space to grow into! The open floor plan offers plenty of room for everyone to spread out, with THREE cozy bedrooms plus TWO additional bonus rooms that can be used however you need—whether for home offices, extra bedrooms, storage, or playrooms. As you step inside, you'll be greeted by a welcoming family room with a view into the kitchen, making it easy to stay connected with loved ones. A separate dining area between the living room and kitchen is ideal for family meals and gatherings. One bonus room, featuring a stylish barn door, is currently set up as an extra bedroom but could easily be transformed into whatever suits your needs. The kitchen is both functional and beautiful, featuring stainless steel appliances, a raised breakfast bar, and light mahogany cabinets paired with easy-to-maintain Corian countertops. The master suite is spacious, complete with a large walk-in closet, a separate shower and tub, and double sinks, offering the perfect retreat after a long day. The second bonus room is a great flex space with easy access to the backyard. It’s perfect for a home office, playroom, or den. Through French doors, you'll find a family-friendly patio area with a built-in bar and space for a fridge, perfect for entertaining or relaxing. The backyard is fully fenced, creating a safe and private space for kids and pets to play. Seller is working with a roofer to put a new roof on the property. This will be completed prior to a closing. With Palmetto’s growing popularity and its convenient location near Lakewood Ranch, UTC, and St. Pete, this home is in a prime spot. Don’t miss out—schedule your tour today!
Sold for $330,000
$330,000
2534 29TH AVENUE E, PALMETTO, FL 34221
3beds
1,767sqft
Single Family Residence
Built in 2006
6,839 Square Feet Lot
$424,100 Zestimate®
$187/sqft
$2,170 Estimated rent
Home value
$424,100
$403,000 - $445,000
$2,170/mo
Zestimate® history
Owner options
List your home for rent
$2,170/mo
Rent Zestimate®
Find your next renter with Zillow Rental Manager. Plus, with online applications, you can quickly screen prospective tenants – for free.
$2,170/mo
Rent Zestimate®
Refinance and save
$2,271/mo
Est. payment
Refinancing to a lower rate could help reduce your monthly payments and save thousands over the life of the loan.
$2,271/mo
Est. payment
Explore your selling options
Work with a Zillow partner agent
Leverage their expertise and Zillow's premium Showcase listings to get your home seen by more buyers.
Get startedList with your own agent
Get your home in front of millions of buyers by listing it on Zillow.
Learn how to do itSell it yourself
Take full control of how buyers see your home on Zillow by listing For Sale by Owner (FSBO).
List your homeWhat's special
Stylish barn doorCozy bedroomsRaised breakfast barFlex spaceCorian countertopsBonus roomsFamily room
Zillow last checked:
Listing updated:
Listed by:
Brett Keyser, Jr 941-957-8425,
RE/MAX ALLIANCE GROUP 941-954-5454,
Jennifer Naylor 941-374-2103,
RE/MAX ALLIANCE GROUP
Bought with:
Barbara Mollanazar, 0605141
RE/MAX ALLIANCE GROUP
Source: Stellar MLS,MLS#: A4623828 Originating MLS: Sarasota - Manatee
Originating MLS: Sarasota - Manatee
Facts & features
Interior
Bedrooms & bathrooms
- Bedrooms: 3
- Bathrooms: 2
- Full bathrooms: 2
Rooms
- Room types: Bonus Room
Primary bedroom
- Features: Walk-In Closet(s)
- Level: First
- Area: 285 Square Feet
- Dimensions: 15x19
Bedroom 2
- Features: Built-in Closet
- Level: First
- Area: 121 Square Feet
- Dimensions: 11x11
Bedroom 3
- Features: Built-in Closet
- Level: First
- Area: 121 Square Feet
- Dimensions: 11x11
Bonus room
- Features: Built-in Closet
- Level: First
- Area: 120 Square Feet
- Dimensions: 10x12
Den
- Level: First
- Area: 121 Square Feet
- Dimensions: 11x11
Dining room
- Level: First
- Area: 130 Square Feet
- Dimensions: 10x13
Kitchen
- Level: First
- Area: 120 Square Feet
- Dimensions: 12x10
Living room
- Level: First
- Area: 288 Square Feet
- Dimensions: 16x18
Heating
- Central, Electric
Cooling
- Central Air
Appliances
- Included: Dishwasher, Microwave, Range
- Laundry: Laundry Room
Features
- Ceiling Fan(s), Eating Space In Kitchen, Kitchen/Family Room Combo, Living Room/Dining Room Combo, Open Floorplan, Solid Surface Counters, Solid Wood Cabinets, Split Bedroom, Thermostat, Walk-In Closet(s)
- Flooring: Ceramic Tile, Laminate, Luxury Vinyl
- Doors: French Doors
- Windows: Blinds
- Has fireplace: No
Interior area
- Total structure area: 2,343
- Total interior livable area: 1,767 sqft
Property
Parking
- Total spaces: 2
- Parking features: Driveway, Garage Door Opener
- Attached garage spaces: 2
- Has uncovered spaces: Yes
Features
- Levels: One
- Stories: 1
- Patio & porch: Deck, Rear Porch
- Exterior features: Private Mailbox, Sidewalk, Storage
- Fencing: Fenced,Vinyl
- Has view: Yes
- View description: Garden
Lot
- Size: 6,839 Square Feet
Details
- Parcel number: 774101559
- Zoning: PDR
- Special conditions: None
Construction
Type & style
- Home type: SingleFamily
- Architectural style: Florida
- Property subtype: Single Family Residence
Materials
- Block
- Foundation: Slab
- Roof: Shingle
Condition
- Completed
- New construction: No
- Year built: 2006
Utilities & green energy
- Sewer: Public Sewer
- Water: Public
- Utilities for property: Cable Connected, Electricity Connected, Phone Available, Water Connected
Community & HOA
Community
- Features: Playground
- Pet fee: $0 monthly
- Subdivision: OAK VIEW PH I
HOA
- Has HOA: Yes
- Amenities included: Gated, Playground
- HOA fee: $42 monthly
- HOA name: Bill McGann
- Second HOA name: Carpentras At The Village of Avigon
Location
- Region: Palmetto
Financial & listing details
- Price per square foot: $187/sqft
- Tax assessed value: $311,957
- Annual tax amount: $2,661
- Date on market: 9/19/2024
- Cumulative days on market: 161 days
- Listing terms: Cash,Conventional,FHA,VA Loan
- Ownership: Fee Simple
- Total actual rent: 0
- Electric utility on property: Yes
- Road surface type: Asphalt
Price history
| Date | Event | Price |
|---|---|---|
| 3/28/2025 | Sold | $330,000$187/sqft |
Source:  Stellar MLS #A4623828 Report a problem Stellar MLS #A4623828 Report a problem | ||
| 2/28/2025 | Pending sale | $330,000$187/sqft |
Source: Stellar MLS #A4623828 Report a problem | ||
| 2/21/2025 | Price change | $330,000-1.5%$187/sqft |
Source: Stellar MLS #A4623828 Report a problem | ||
| 2/12/2025 | Price change | $335,000-1.5%$190/sqft |
Source: Stellar MLS #A4623828 Report a problem | ||
| 2/7/2025 | Price change | $340,000-1.4%$192/sqft |
Source: Stellar MLS #A4623828 Report a problem | ||
| 1/5/2025 | Price change | $345,000-5.5%$195/sqft |
Source: Stellar MLS #A4623828 Report a problem | ||
| 11/15/2024 | Price change | $365,000-2.7%$207/sqft |
Source: Stellar MLS #A4623828 Report a problem | ||
| 9/19/2024 | Listed for sale | $375,000$212/sqft |
Source: Stellar MLS #A4623828 Report a problem | ||
| 3/25/2022 | Sold | $375,000+5.6%$212/sqft |
Source: Public Record Report a problem | ||
| 3/8/2022 | Pending sale | $355,000$201/sqft |
Source: Stellar MLS #T3357336 Report a problem | ||
| 3/4/2022 | Listed for sale | $355,000+285.9%$201/sqft |
Source: Stellar MLS #T3357336 Report a problem | ||
| 8/9/2011 | Sold | $92,000-5.4%$52/sqft |
Source: Public Record Report a problem | ||
| 3/31/2011 | Listing removed | $97,225$55/sqft |
Source: SARABAY REAL ESTATE INC #M5813203 Report a problem | ||
| 3/15/2011 | Price change | $97,225+14.4%$55/sqft |
Source: SARABAY REAL ESTATE INC #M5813203 Report a problem | ||
| 2/5/2011 | Price change | $85,000-14.6%$48/sqft |
Source: SARABAY REAL ESTATE INC #M5813203 Report a problem | ||
| 12/18/2010 | Listed for sale | $99,500$56/sqft |
Source: SARABAY REAL ESTATE INC #M5813203 Report a problem | ||
| 10/8/2010 | Listing removed | $99,500$56/sqft |
Source: SARABAY REAL ESTATE INC #M5813203 Report a problem | ||
| 9/25/2010 | Price change | $99,500-13.5%$56/sqft |
Source: SARABAY REAL ESTATE INC #M5813203 Report a problem | ||
| 8/3/2010 | Price change | $115,000+15.8%$65/sqft |
Source: SARABAY REAL ESTATE INC #M5813203 Report a problem | ||
| 5/13/2010 | Listed for sale | $99,300-64.6%$56/sqft |
Source: NCI #M5813203 Report a problem | ||
| 4/17/2006 | Sold | $280,300$159/sqft |
Source: Public Record Report a problem | ||
Public tax history
| Year | Property taxes | Tax assessment |
|---|---|---|
| 2025 | $2,884 +6.6% | $228,661 +2.9% |
| 2024 | $2,706 +1.7% | $222,217 +3% |
| 2023 | $2,661 +0.2% | $215,745 +0.5% |
| 2022 | $2,656 +0.2% | $214,751 +3% |
| 2021 | $2,651 +1.1% | $208,496 +1.4% |
| 2020 | $2,621 -0.3% | $205,617 +41.4% |
| 2019 | $2,629 0% | $145,417 -18% |
| 2018 | $2,629 +6.3% | $177,387 +14.2% |
| 2017 | $2,472 +65% | $155,355 +0.9% |
| 2016 | $1,499 | $154,014 +27.8% |
| 2015 | $1,499 | $120,553 +33.5% |
| 2014 | $1,499 +6% | $90,293 +8% |
| 2013 | $1,414 +141324% | $83,605 +4% |
| 2012 | $1 | $80,365 -15.1% |
| 2011 | $1 | $94,701 -19.6% |
| 2010 | -- | $117,846 -21.5% |
| 2009 | $1,850 -33% | $150,102 -28% |
| 2008 | $2,763 -7% | $208,421 -4.7% |
| 2007 | $2,972 +248% | $218,710 +324.7% |
| 2006 | $854 +883.7% | $51,500 +915.8% |
| 2005 | $87 | $5,070 |
Find assessor info on the county website
Neighborhood: 34221
Nearby homes
- $265,0003 bd2 ba1.1k sqft2530 29th Ave E, Palmetto, FL 34221Off Market
- $346,7004 bd3 ba2.2k sqft2530 28th Ave E, Palmetto, FL 34221Sold
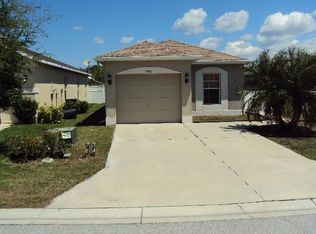
- $252,4003 bd2 ba1.1k sqft2522 29th Ave E, Palmetto, FL 34221Off Market
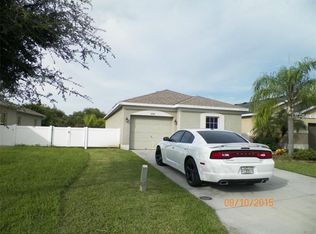
- $327,6003 bd3 ba1.7k sqft2538 28th Ave E, Palmetto, FL 34221Off Market
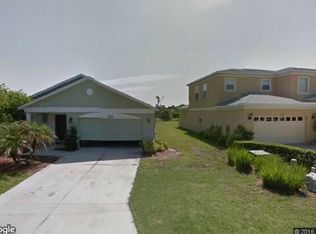
- $278,2003 bd2 ba1.4k sqft2514 28th Ave E, Palmetto, FL 34221Off Market
- $281,2003 bd2 ba1.2k sqft2518 29th Ave E, Palmetto, FL 34221Off Market
- $287,6003 bd2 ba1.3k sqft2608 28th Ave E, Palmetto, FL 34221Off Market
- $262,3003 bd2 ba1.1k sqft2531 29th Ave E, Palmetto, FL 34221Off Market
Nearby schools
GreatSchools rating
- 2/10Blackburn Elementary SchoolGrades: PK-5Distance: 0.8 mi
- 2/10Palmetto High SchoolGrades: 8-12Distance: 2.7 mi
- 5/10Buffalo Creek Middle SchoolGrades: 6-8Distance: 3.9 mi
Schools provided by the listing agent
- Elementary: Blackburn Elementary
- Middle: Lincoln Middle
- High: Palmetto High
Source: Stellar MLS. This data may not be complete. We recommend contacting the local school district to confirm school assignments for this home.
Get a cash offer in 3 minutes
Find out how much your home could sell for in as little as 3 minutes with a no-obligation cash offer.
Estimated market value
$424,100
Get a cash offer in 3 minutes
Find out how much your home could sell for in as little as 3 minutes with a no-obligation cash offer.
Estimated market value
$424,100
- Florida
- Manatee County
- Palmetto
- 34221
- 2534 29TH AVENUE E
Nearby cities
Nearby neighborhoods
Nearby zip codes
Other Palmetto Topics
