Skip main navigation
Closed
  • $400,000

    2534 44th Ave NE, Hickory, NC 28601

    4beds
    2,517sqft
    Single Family Residence
    Built in 1971
    1.85 Acres Lot
    $399,200 Zestimate®
    $159/sqft
    $2,476 Estimated rent

    Home value

    $399,200

    $363,000 - $439,000

    $2,476/mo

    Zestimate® history
    Loading
    Loading...

    Owner options

    List your home for rent

    $2,476/mo

    Rent Zestimate®

    Find your next renter with Zillow Rental Manager. Plus, with online applications, you can quickly screen prospective tenants – for free.

    Learn more

    $2,476/mo

    Rent Zestimate®

    Refinance and save

    $2,347/mo

    Est. payment

    Refinancing to a lower rate could help reduce your monthly payments and save thousands over the life of the loan.

    See today's rates

    $2,347/mo

    Est. payment

    Explore your selling options

    Work with a Zillow partner agent

    Leverage their expertise and Zillow's premium Showcase listings to get your home seen by more buyers.

    Get started

    List with your own agent

    Get your home in front of millions of buyers by listing it on Zillow.

    Learn how to do it

    Sell it yourself

    Take full control of how buyers see your home on Zillow by listing For Sale by Owner (FSBO).

    List your home

    What's special

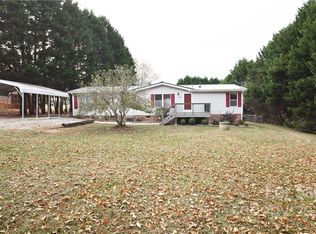
    Spacious and full of potential, this property offers over 2,500 sq ft of living space plus a 1,900+ sq ft workshop building—ideal for a car enthusiast, hobbyist, or large family gatherings on 1.85+/- acres! Inside the home, you’ll find 4 bedrooms and 3 full baths, a welcoming main-level living room, and an upstairs den that provides a second living area. The basement includes a partially finished hangout space and an unfinished section perfect for storage or future expansion. We can't forget to mention the enclosed sunroom that expands nearly the full length of the home, accessible from both the dining and living rooms—an entertainer’s dream. Step out from the primary bedroom onto a rooftop terrace overlooking the in-ground pool and backyard retreat. A small storage shed adds convenience for the pool. Offering tremendous space and value, this home invites your personal touch to bring out its full potential. Schedule your showing today!

    Zillow last checked:

    Listing updated:

    Listed by:

    Brooke Elder brookepelder@gmail.com,

    True North Realty

    Bought with:

    Michelle Kelley

    EXP Realty LLC Mooresville

    Source: Canopy MLS as distributed by MLS GRID,MLS#: 4311264MLS Logo

    Facts & features

    Interior

    Bedrooms & bathrooms
    • Bedrooms: 4
    • Bathrooms: 3
    • Full bathrooms: 3
    • Main level bedrooms: 1
    Primary bedroom
    • Level: Upper
    Bedroom s
    • Level: Upper
    Bedroom s
    • Level: Upper
    Bathroom full
    • Level: Upper
    Bathroom full
    • Level: Upper
    Bathroom full
    • Level: Main
    Basement
    • Level: Basement
    Heating
    • Heat Pump, Wood Stove
    Cooling
    • Ceiling Fan(s), Heat Pump
    Appliances
    • Included: Dishwasher, Electric Cooktop, Electric Oven, Microwave, Refrigerator
    • Laundry: In Basement
    Features
    • Flooring: Carpet, Tile, Vinyl
    • Basement: Exterior Entry,Partially Finished
    Interior area
    • Total structure area: 2,517
    • Total interior livable area: 2,517 sqft
    • Finished area above ground: 2,517
    • Finished area below ground: 0

    Property

    Parking
    • Total spaces: 2
    • Parking features: Driveway, Attached Garage, RV Access/Parking, Garage on Main Level
    • Attached garage spaces: 2
    • Has uncovered spaces: Yes
    Accessibility
    • Accessibility features: Bath Grab Bars
    Features
    • Levels: Two
    • Stories: 2
    • Patio & porch: Balcony, Covered, Enclosed, Front Porch, Terrace
    • Exterior features: Rooftop Terrace
    • Has private pool: Yes
    • Pool features: Fenced, In Ground, Outdoor Pool
    • Fencing: Back Yard,Chain Link,Fenced
    Lot
    • Size: 1.85 Acres
    • Features: Private, Wooded
    Living quarters
    • Secondary features: Other - See Remarks
    Details
    • Additional structures: Outbuilding, Workshop, Other
    • Parcel number: 3725184052200000
    • Zoning: R-20
    • Special conditions: Standard

    Construction

    Type & style
    • Home type: SingleFamily
    • Property subtype: Single Family Residence
    Materials
    • Brick Full
    Condition
    • New construction: No
    • Year built: 1971

    Utilities & green energy

    • Sewer: Septic Installed, Other - See Remarks
    • Water: Well
    • Utilities for property: Cable Connected, Electricity Connected, Propane

    Community & HOA

    Community
    • Security: Security System, Smoke Detector(s)
    • Subdivision: none
    Location
    • Region: Hickory

    Financial & listing details

    • Price per square foot: $159/sqft
    • Tax assessed value: $405,500
    • Annual tax amount: $1,906
    • Date on market: 10/20/2025
    • Cumulative days on market: 109 days
    • Listing terms: Cash,Conventional,FHA,USDA Loan
    • Electric utility on property: Yes
    • Road surface type: Asphalt, Concrete, Gravel, Paved

    Price history

    DateEventPrice
    3/31/2026Sold$400,000-4.5%$159/sqft
    Source: Canopy MLS as distributed by MLS GRID #4311264 Report a problem
    1/17/2026Price change$419,000-0.2%$166/sqft
    Source: Canopy MLS as distributed by MLS GRID #4311264 Report a problem
    1/4/2026Price change$419,900-2.3%$167/sqft
    Source: Canopy MLS as distributed by MLS GRID #4311264 Report a problem
    11/19/2025Price change$429,900-1.6%$171/sqft
    Source: Canopy MLS as distributed by MLS GRID #4311264 Report a problem
    10/30/2025Price change$436,900-0.7%$174/sqft
    Source: Canopy MLS as distributed by MLS GRID #4311264 Report a problem
    10/20/2025Listed for sale$439,900+22.2%$175/sqft
    Source: Canopy MLS as distributed by MLS GRID #4311264 Report a problem
    8/27/2021Listing removed--
    Source: Canopy MLS as distributed by MLS GRID #3722060 Report a problem
    4/1/2021Listed for sale$360,000+3.4%$143/sqft
    Source: Canopy MLS as distributed by MLS GRID #3722060 Report a problem
    3/24/2021Listing removed--
    Source: Owner Report a problem
    11/13/2019Listing removed$348,000$138/sqft
    Source: Owner Report a problem
    12/6/2018Listed for sale$348,000$138/sqft
    Source: Owner Report a problem

    Public tax history

    YearProperty taxesTax assessment
    2025$1,906 $364,700
    2024$1,906 +4%$364,700
    2023$1,833 +29.4%$364,700 +78.9%
    2022$1,416 $203,800
    2021$1,416 $203,800
    2020$1,416 $203,800
    2019$1,416 +1.1%$203,800 +1.1%
    2018$1,400 $201,500
    2017$1,400 -0.8%--
    2016$1,412 --
    2015$1,412 $201,450 -14.4%
    2014$1,412 $235,400
    2013$1,412 --
    2012$1,412 --
    2011$1,412 +1.5%--
    2010$1,392 --
    2009$1,392 +3.4%--
    2008$1,346 --
    2007$1,346 +30.1%--
    2006$1,034 --
    2005-- --
    2004-- --
    2003-- --
    2002-- --
    2001-- --
    2000-- --
    Find assessor info on the county website

    Neighborhood: St. Stephens

    Nearby schools

    GreatSchools rating
    Schools provided by the listing agent
    • Elementary: Snow Creek
    • Middle: Arndt
    • High: St. Stephens

    Source: Canopy MLS as distributed by MLS GRID. This data may not be complete. We recommend contacting the local school district to confirm school assignments for this home.

    Get a cash offer in 3 minutes
    Find out how much your home could sell for in as little as 3 minutes with a no-obligation cash offer.
    Estimated market value
    $399,200
    Get a cash offer in 3 minutes
    Find out how much your home could sell for in as little as 3 minutes with a no-obligation cash offer.
    Estimated market value
    $399,200