Beautiful house 4 bedrooms and 2.5 bathrooms ,24 hour Gated community. Great location only 10 mins to the Atlantic Ocean . Amazing Floor plan with Lennar builder. kitchen cabinet with quartz countertops, Gas Range, stainless steel appliances including Fridge and spacious upgraded cabinets. Tankless Gas water heater. Newer washer and gas Dryer included. water softener. Tile floors the same throughout the entire home. Spacious family room overlooking the private screened lanai. Owners' suite is located in the back of the home with a luxury owner's bathroom. Pavered covered lanai and driveway. 42'' cabinet in kitchen with big island Fenced in the Backyard. Community pool. home is ready to move in. Come see now, will not last long.
Closed
$550,000
2534 ALEXIA Circle, Jacksonville, FL 32246
4beds
2,247sqft
Single Family Residence
Built in 2018
6,098 Square Feet Lot
$567,900 Zestimate®
$245/sqft
$3,115 Estimated rent
Home value
$567,900
$540,000 - $596,000
$3,115/mo
Zestimate® history
Owner options
List your home for rent
$3,115/mo
Rent Zestimate®
Find your next renter with Zillow Rental Manager. Plus, with online applications, you can quickly screen prospective tenants – for free.
$3,115/mo
Rent Zestimate®
Refinance and save
$4,247/mo
Est. payment
Refinancing to a lower rate could help reduce your monthly payments and save thousands over the life of the loan.
$4,247/mo
Est. payment
Explore your selling options
Work with a Zillow partner agent
Leverage their expertise and Zillow's premium Showcase listings to get your home seen by more buyers.
Get startedList with your own agent
Get your home in front of millions of buyers by listing it on Zillow.
Learn how to do itSell it yourself
Take full control of how buyers see your home on Zillow by listing For Sale by Owner (FSBO).
List your homeWhat's special
Zillow last checked:
Listing updated:
Listed by:
Dina Yousif 904-887-7262,
FLORIDA HOMES REALTY & MTG LLC 904-996-9115
Bought with:
Dina Yousif, 3330118
FLORIDA HOMES REALTY & MTG LLC
Source: realMLS,MLS#: 2026448
Facts & features
Interior
Bedrooms & bathrooms
- Bedrooms: 4
- Bathrooms: 3
- Full bathrooms: 2
- 1/2 bathrooms: 1
Heating
- Central, Electric
Cooling
- Central Air, Electric
Appliances
- Included: Dishwasher, Disposal, Dryer, Gas Cooktop, Gas Oven, Gas Water Heater, Microwave, Refrigerator, Tankless Water Heater, Washer
- Laundry: Gas Dryer Hookup, Lower Level, Washer Hookup
Features
- Breakfast Bar, Ceiling Fan(s), Eat-in Kitchen, Entrance Foyer, Kitchen Island, Pantry, Smart Thermostat, Walk-In Closet(s)
- Flooring: Tile
Interior area
- Total interior livable area: 2,247 sqft
Property
Parking
- Total spaces: 2
- Parking features: Attached, Garage Door Opener
- Attached garage spaces: 2
Features
- Levels: One
- Stories: 1
- Patio & porch: Covered, Patio, Screened
- Fencing: Back Yard,Wrought Iron
Lot
- Size: 6,098 Square Feet
Details
- Parcel number: 1652835915
- Zoning description: Residential
Construction
Type & style
- Home type: SingleFamily
- Architectural style: Traditional
- Property subtype: Single Family Residence
Materials
- Frame
- Roof: Shingle
Condition
- New construction: No
- Year built: 2018
Utilities & green energy
- Sewer: Public Sewer
- Water: Public
- Utilities for property: Cable Available, Electricity Available, Sewer Available, Water Available, Water Connected
Green energy
- Energy efficient items: Water Heater
Community & HOA
Community
- Subdivision: Red Hawk
HOA
- Has HOA: Yes
- Amenities included: Pool, Gated, Management - Full Time, Playground
- HOA fee: $439 quarterly
Location
- Region: Jacksonville
Financial & listing details
- Price per square foot: $245/sqft
- Tax assessed value: $469,541
- Annual tax amount: $5,498
- Date on market: 5/17/2024
- Listing terms: Cash,Conventional,FHA,VA Loan
Price history
| Date | Event | Price |
|---|---|---|
| 6/14/2024 | Sold | $550,000-1.8%$245/sqft |
Source:  realMLS #2026448 Report a problem realMLS #2026448 Report a problem | ||
| 5/31/2024 | Pending sale | $560,000$249/sqft |
Source: realMLS #2026448 Report a problem | ||
| 5/17/2024 | Listed for sale | $560,000-2.6%$249/sqft |
Source: realMLS #2026448 Report a problem | ||
| 2/20/2024 | Listing removed | -- |
Source: realMLS #1259251 Report a problem | ||
| 11/28/2023 | Listed for sale | $575,000+59.9%$256/sqft |
Source: realMLS #1259251 Report a problem | ||
| 6/28/2018 | Sold | $359,700$160/sqft |
Source: Public Record Report a problem | ||
Public tax history
| Year | Property taxes | Tax assessment |
|---|---|---|
| 2024 | $5,650 +2.8% | $345,520 +3% |
| 2023 | $5,498 +9% | $335,457 +3% |
| 2022 | $5,044 +0.6% | $325,687 +3% |
| 2021 | $5,016 +0.9% | $316,201 +1.4% |
| 2020 | $4,970 +1.1% | $311,836 +2.3% |
| 2019 | $4,918 +399.5% | $304,826 +521.3% |
| 2018 | $985 | $49,063 |
| 2017 | $985 | -- |
Find assessor info on the county website
Neighborhood: Golden Glades - The Woods
Nearby homes
- $544,0004 bd3 ba2k sqft2540 Alexia Cir, Jacksonville, FL 32246Sold

- $517,3004 bd3 ba2k sqft2528 Alexia Cir, Jacksonville, FL 32246Off Market
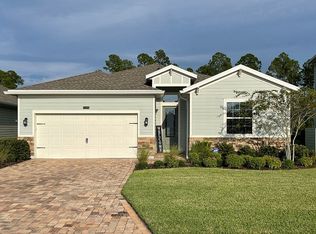
- $614,0003 bd2 ba2k sqft2546 Alexia Cir, Jacksonville, FL 32246Off Market

- $926,0124 bd4 ba3.1k sqft12726 Laurel Bay Dr, Jacksonville, FL 32246Sold
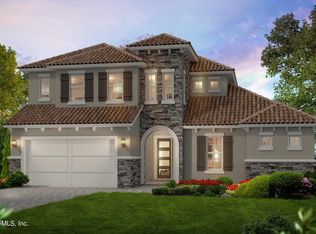
- $738,7005 bd3 ba3k sqft2522 Alexia Cir, Jacksonville, FL 32246Off Market
- $499,3003 bd2 ba2.1k sqft2541 Alexia Cir, Jacksonville, FL 32246Off Market
- $551,7004 bd2 ba2.3k sqft2535 Alexia Cir, Jacksonville, FL 32246Off Market
- $571,4004 bd3 ba2.2k sqft2516 Alexia Cir, Jacksonville, FL 32246Off Market
Nearby schools
GreatSchools rating
- 7/10Kernan Trail Elementary SchoolGrades: K-5Distance: 0.4 mi
- 5/10Kernan Middle SchoolGrades: 6-8Distance: 0.4 mi
- 6/10Atlantic Coast High SchoolGrades: 9-12Distance: 6.8 mi
Schools provided by the listing agent
- Elementary: Abess Park
- Middle: Landmark
- High: Sandalwood
Source: realMLS. This data may not be complete. We recommend contacting the local school district to confirm school assignments for this home.
Get a cash offer in 3 minutes
Find out how much your home could sell for in as little as 3 minutes with a no-obligation cash offer.
Estimated market value
$567,900
Get a cash offer in 3 minutes
Find out how much your home could sell for in as little as 3 minutes with a no-obligation cash offer.
Estimated market value
$567,900
- Florida
- Duval County
- Jacksonville
- 32246
- Golden Glades - The Woods
- 2534 ALEXIA Circle
Nearby cities
Nearby neighborhoods
Nearby zip codes
Other Jacksonville Topics
