Skip main navigation
Sold for $345,000
  • $345,000

    2534 Ben Hogan Cir, Florence, SC 29506

    4beds
    2,390sqft
    Single Family Residence
    Built in 2006
    9,583.2 Square Feet Lot
    $365,400 Zestimate®
    $144/sqft
    $2,332 Estimated rent

    Home value

    $365,400

    $347,000 - $384,000

    $2,332/mo

    Zestimate® history
    Loading
    Loading...

    Owner options

    List your home for rent

    $2,332/mo

    Rent Zestimate®

    Find your next renter with Zillow Rental Manager. Plus, with online applications, you can quickly screen prospective tenants – for free.

    Learn more

    $2,332/mo

    Rent Zestimate®

    Refinance and save

    $2,009/mo

    Est. payment

    Refinancing to a lower rate could help reduce your monthly payments and save thousands over the life of the loan.

    See today's rates

    $2,009/mo

    Est. payment

    Explore your selling options

    Work with a Zillow partner agent

    Leverage their expertise and Zillow's premium Showcase listings to get your home seen by more buyers.

    Get started

    List with your own agent

    Get your home in front of millions of buyers by listing it on Zillow.

    Learn how to do it

    Sell it yourself

    Take full control of how buyers see your home on Zillow by listing For Sale by Owner (FSBO).

    List your home

    What's special

    Charleston style homeMature treesSouthern style double porchSpacious denPrivate backyardSouthern hospitalityLarge windows
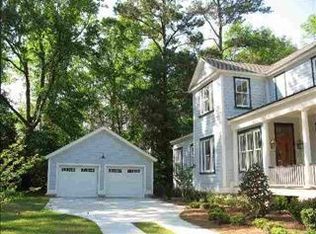
    Located in the Retreat at the Country Club of South Carolina is this exceptional Charleston style home. Boasting 4 bedrooms and 3 full bathrooms, there is room for all of your needs. The southern style double porch is perfect with first level outdoor space to share while the second level porch is a private retreat with direct access from the owner's suite. The main floor offers a spacious den with large windows spilling in natural light. This flows into a delightful and bright kitchen. There is also a formal dining room, laundry room, one bedroom and a bathroom. Upstairs is the welcoming owner's suite that includes a large walk in closet, private bathroom with soaking tub, separate shower and a double vanity. Two additional generously sized bedrooms share a bathroom. The roof was replaced in 2022. Southern hospitality at its finest when you're ready to entertain. The over sized screened porch is inviting on those warm summer evenings. The private backyard is lined with mature trees and the grounds are beautifully maintained. This property is warm, inviting and full of classic appeal.

    Zillow last checked:

    Listing updated:

    Listed by:

    Catherine Patterson 843-624-1776,

    Drayton Realty Group

    Bought with:

    Daniel Thompson, 123770

    E&a Realty

    Source: Pee Dee Realtor Association,MLS#: 20241592MLS Logo

    Facts & features

    Interior

    Bedrooms & bathrooms
    • Bedrooms: 4
    • Bathrooms: 3
    • Full bathrooms: 3
    Heating
    • Central
    Cooling
    • Central Air
    Appliances
    • Included: Disposal, Dishwasher, Microwave, Range, Refrigerator
    • Laundry: Wash/Dry Cnctn.
    Features
    • Ceiling Fan(s), Soaking Tub, Shower, Walk-In Closet(s), Solid Surface Countertops
    • Flooring: Carpet, Wood, Tile, Hardwood
    • Windows: Insulated Windows, Blinds
    • Number of fireplaces: 1
    • Fireplace features: 1 Fireplace, Gas Log
    Interior area
    • Total structure area: 2,390
    • Total interior livable area: 2,390 sqft

    Property

    Parking
    • Total spaces: 2
    • Parking features: Attached
    • Attached garage spaces: 2
    Features
    • Levels: Two
    • Stories: 2
    • Patio & porch: Deck, Porch, Screened
    • Exterior features: Screened Outdoor Space
    Lot
    • Size: 9,583 sqft
    • Features: On Golf Course
    Details
    • Parcel number: 2380601054

    Construction

    Type & style
    • Home type: SingleFamily
    • Architectural style: Charleston
    • Property subtype: Single Family Residence
    Materials
    • HardiPlank Type
    • Foundation: Crawl Space
    • Roof: Shingle
    Condition
    • Year built: 2006

    Utilities & green energy

    • Sewer: Public Sewer
    • Water: Public

    Community & neighborhood

    Location
    • Region: Florence
    • Subdivision: Country Club Sc

    HOA & financial

    HOA
    • Has HOA: Yes
    • HOA fee: $25 monthly

    Price history

    DateEventPrice
    8/14/2024Sold$345,000-1.1%$144/sqft
    Source: Pee Dee Realtor Association #20241592 Report a problem
    6/5/2024Pending sale$348,900$146/sqft
    Source: Pee Dee Realtor Association #20241592 Report a problem
    5/30/2024Price change$348,900-0.3%$146/sqft
    Source: Pee Dee Realtor Association #20241592 Report a problem
    5/24/2024Listed for sale$349,900$146/sqft
    Source: Pee Dee Realtor Association #20241592 Report a problem
    5/15/2024Pending sale$349,900$146/sqft
    Source: Pee Dee Realtor Association #20241592 Report a problem
    4/27/2024Listed for sale$349,900+41.1%$146/sqft
    Source: Pee Dee Realtor Association #20241592 Report a problem
    4/20/2018Sold$248,000-7.8%$104/sqft
    Source: Public Record Report a problem
    10/14/2016Listing removed$2,400+14.3%$1/sqft
    Source: Owner Report a problem
    10/9/2015Listing removed$269,000$113/sqft
    Source: RE/MAX Professionals #124385 Report a problem
    7/17/2015Price change$269,000-3.6%$113/sqft
    Source: RE/MAX Professionals #124385 Report a problem
    6/18/2015Price change$279,000-3.5%$117/sqft
    Source: RE/MAX Professionals #124385 Report a problem
    5/13/2015Listing removed$2,100$1/sqft
    Source: Owner Report a problem
    5/13/2015Listed for sale$289,000+7.8%$121/sqft
    Source: RE/MAX Professionals #124385 Report a problem
    5/12/2015Price change$2,100+5%$1/sqft
    Source: Owner Report a problem
    4/28/2015Listed for rent$2,000$1/sqft
    Source: Owner Report a problem
    12/29/2006Sold$268,000+1.1%$112/sqft
    Source: Public Record Report a problem
    6/16/2006Sold$265,000+783.3%$111/sqft
    Source: Public Record Report a problem
    7/20/2005Sold$30,000$13/sqft
    Source: Public Record Report a problem

    Public tax history

    YearProperty taxesTax assessment
    2025$1,738 +29.9%$344,715 +2.5%
    2024$1,338 +12.9%$336,215 +35.9%
    2023$1,186 -5.3%$247,430
    2022$1,252 -2.4%$247,430
    2021$1,282 +22.8%$247,430
    2020$1,044 -0.2%$247,430
    2019$1,047 +0.6%$247,430 -8.4%
    2018$1,040 -79.8%$270,135 +1566.5%
    2017$5,151 -0.2%$16,210
    2016$5,162 +0.8%$16,210
    2015$5,123 +3.3%$16,210
    2014$4,959 -0.4%--
    2013$4,978 +349.5%$10,762
    2012$1,107 +4.2%--
    2011$1,063 -4.5%--
    2010$1,113 +19.5%--
    2009$931 --

    Find assessor info on the county website

    Neighborhood: 29506

    Nearby schools

    GreatSchools rating
    Schools provided by the listing agent
    • Elementary: Timrod
    • Middle: Williams
    • High: Wilson

    Source: Pee Dee Realtor Association. This data may not be complete. We recommend contacting the local school district to confirm school assignments for this home.

    Get pre-qualified for a loan
    At Zillow Home Loans, we can pre-qualify you in as little as 5 minutes with no impact to your credit score.

    An equal housing lender. NMLS #10287.

    Sell for more on Zillow
    Get a Zillow Showcase℠ listing at no additional cost and you could sell for .
    $365,400
    2% more
    +$7,308
    With Zillow Showcase(estimated)
    $372,708