Located in the recently updated, 18 HOLE GOLF COURSE COMMUNITY of Harbor City in Melbourne, this 4 bedroom 2 bath BEAUTIFULLY REMODELED POOL HOME is ready for new owners. The home features a SPLIT FLOOR PLAN with the PRIMARY SUITE on one side of the home, with the other guests bedrooms sharing a full size bath on the opposite side. The large living room, family room, and dining area help make up the WIDE OPEN FLOOR CONCEPT. The BRAND NEW KITCHEN is truly the heart of the home with QUARTZ COUNTER TOPS and a HUGE QUARTZ WATERFALL STYLE CENTER ISLAND, complimented by new stainless steel appliances and beautifully appointed fixtures and finishes. New RECESS LIGHTING throughout the house contributes to its HIGH-END MODERN STYLE. With access from the living room and the 4th bedroom, the HUGE SCREENED IN POOL/SPA and covered lanai area overlook the fairway of the 9th hole. Oversized 2 CAR GARAGE allows space for a large SUV, a second vehicle, and extra storage. THE ENTIRE HOME HAS BEEN RECENTLY REMODELED, completed Dec 15th 2024. The roof is brand new including new attic insulation, new windows, new Uponor water lines, new hot water heater, HVAC 3 years old, new solid core doors, new trim throughout, new textured ceilings and walls, premium Sherwin Williams paint inside and out, new recess lighting throughout, new porcelain tile floors throughout, new kitchen, bathrooms, landscaping, and more. In a central location.
Sold for $499,000
$499,000
2534 Bernice Ct, Melbourne, FL 32935
4beds
2,452sqft
Single Family Residence
Built in 1974
0.26 Acres Lot
$513,400 Zestimate®
$204/sqft
$2,878 Estimated rent
Home value
$513,400
$483,000 - $549,000
$2,878/mo
Zestimate® history
Owner options
List your home for rent
$2,878/mo
Rent Zestimate®
Find your next renter with Zillow Rental Manager. Plus, with online applications, you can quickly screen prospective tenants – for free.
$2,878/mo
Rent Zestimate®
Refinance and save
$3,512/mo
Est. payment
Refinancing to a lower rate could help reduce your monthly payments and save thousands over the life of the loan.
$3,512/mo
Est. payment
Explore your selling options
Work with a Zillow partner agent
Leverage their expertise and Zillow's premium Showcase listings to get your home seen by more buyers.
Get startedList with your own agent
Get your home in front of millions of buyers by listing it on Zillow.
Learn how to do itSell it yourself
Take full control of how buyers see your home on Zillow by listing For Sale by Owner (FSBO).
List your homeWhat's special
Covered lanai areaQuartz counter topsWide open floor conceptSplit floor planBrand new kitchenPrimary suite
Zillow last checked:
Listing updated:
Listed by:
Cliff Glansen 877-575-5505,
FlatFee.com
Bought with:
Jantina C Getz, 679834
RE/MAX Elite
Source: Space Coast AOR,MLS#: 1033590
Facts & features
Interior
Bedrooms & bathrooms
- Bedrooms: 4
- Bathrooms: 2
- Full bathrooms: 2
Heating
- Central
Cooling
- Central Air
Appliances
- Included: Dishwasher, Disposal, Electric Range, Microwave, Refrigerator
Features
- Pantry, Split Bedrooms
- Flooring: Tile
- Has fireplace: No
Interior area
- Total interior livable area: 2,452 sqft
Property
Parking
- Total spaces: 2
- Parking features: Attached, Garage
- Attached garage spaces: 2
Features
- Stories: 1
- Has private pool: Yes
- Pool features: In Ground
- Has view: Yes
- View description: Golf Course, Pool
Lot
- Size: 0.26 Acres
- Features: On Golf Course
Details
- Additional parcels included: 2710781
- Parcel number: 273707510000m.00011.00
- Special conditions: Standard
Construction
Type & style
- Home type: SingleFamily
- Property subtype: Single Family Residence
Materials
- Block, Concrete
- Roof: Shingle
Condition
- New construction: No
- Year built: 1974
Utilities & green energy
- Sewer: Public Sewer
- Water: Public
- Utilities for property: Electricity Connected, Sewer Connected, Water Connected
Community & HOA
Community
- Subdivision: Harbor City Country Club Estates Sec 1
HOA
- Has HOA: No
Location
- Region: Melbourne
Financial & listing details
- Price per square foot: $204/sqft
- Tax assessed value: $313,800
- Annual tax amount: $5,572
- Date on market: 1/8/2025
- Listing terms: Cash,Conventional,FHA,VA Loan
Price history
| Date | Event | Price |
|---|---|---|
| 3/13/2025 | Listing removed | -- |
Source: Owner Report a problem | ||
| 2/17/2025 | Pending sale | $499,000$204/sqft |
Source: Space Coast AOR #1033590 Report a problem | ||
| 2/14/2025 | Sold | $499,000$204/sqft |
Source: Space Coast AOR #1033590 Report a problem | ||
| 1/14/2025 | Contingent | $499,000$204/sqft |
Source: Space Coast AOR #1033590 Report a problem | ||
| 1/8/2025 | Listed for sale | $499,000+240.6%$204/sqft |
Source: Space Coast AOR #1033590 Report a problem | ||
| 12/31/2001 | Sold | $146,500$60/sqft |
Source: Public Record Report a problem | ||
Public tax history
| Year | Property taxes | Tax assessment |
|---|---|---|
| 2025 | $5,664 +1.6% | $313,800 -0.9% |
| 2024 | $5,572 +157.9% | $316,670 +100% |
| 2023 | $2,160 +7.1% | $158,300 +3% |
| 2022 | $2,017 -0.9% | $153,690 +3% |
| 2021 | $2,035 +1.2% | $149,220 +1.4% |
| 2020 | $2,010 -0.5% | $147,160 +2.3% |
| 2019 | $2,020 | $143,860 +1.9% |
| 2018 | $2,020 +0.4% | $141,180 +2.1% |
| 2017 | $2,011 +0.1% | $138,280 +2.1% |
| 2016 | $2,009 -2.4% | $135,440 +0.7% |
| 2015 | $2,058 -1.9% | $134,500 +0.8% |
| 2014 | $2,097 | $133,440 -6.7% |
| 2013 | -- | $142,950 +10.6% |
| 2012 | $1,946 -4.3% | $129,280 -2.9% |
| 2011 | $2,034 -6.6% | $133,140 -11% |
| 2010 | $2,179 +7.5% | $149,550 -12.6% |
| 2009 | $2,027 +2.8% | $171,180 -14.4% |
| 2008 | $1,972 -7.5% | $200,000 -14.5% |
| 2007 | $2,131 +1.1% | $234,000 +21.5% |
| 2005 | $2,109 -1.5% | $192,620 +38.5% |
| 2004 | $2,142 -1% | $139,100 +10.2% |
| 2003 | $2,164 -5.9% | $126,280 +6.2% |
| 2002 | $2,298 +69.4% | $118,880 +9.1% |
| 2001 | $1,357 +6.6% | $108,950 +9% |
| 2000 | $1,273 | $99,920 |
Find assessor info on the county website
Neighborhood: 32935
Nearby homes
- $402,0003 bd2 ba1.7k sqft2550 Bernice Ct, Melbourne, FL 32935Off Market
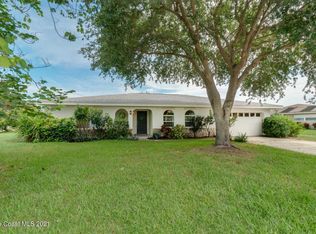
- $566,8005 bd3 ba3.9k sqft2518 Bernice Ct, Melbourne, FL 32935Off Market

- $429,0003 bd2 ba2.2k sqft2533 Bernice Ct, Melbourne, FL 32935Off Market
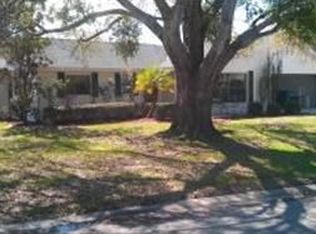
- $347,8003 bd2 ba1.7k sqft2549 Bernice Ct, Melbourne, FL 32935Off Market
- $368,7004 bd2 ba2k sqft2564 Bernice Ct, Melbourne, FL 32935Off Market
- $407,9003 bd2 ba1.8k sqft2517 Bernice Ct, Melbourne, FL 32935Off Market
- $353,5003 bd2 ba2.5k sqft2565 Bernice Ct, Melbourne, FL 32935Off Market
- $450,0003 bd2 ba3.1k sqft2582 Bernice Ct, Melbourne, FL 32935Sold
Nearby schools
GreatSchools rating
- 2/10Dr. W.J. Creel Elementary SchoolGrades: PK-7Distance: 1.3 mi
- 3/10Eau Gallie High SchoolGrades: PK,9-12Distance: 1.4 mi
- 4/10Lyndon B. Johnson Middle SchoolGrades: 7-8Distance: 0.7 mi
Schools provided by the listing agent
- Elementary: Creel
- Middle: Johnson
- High: Eau Gallie
Source: Space Coast AOR. This data may not be complete. We recommend contacting the local school district to confirm school assignments for this home.
Get a cash offer in 3 minutes
Find out how much your home could sell for in as little as 3 minutes with a no-obligation cash offer.
Estimated market value
$513,400
Get a cash offer in 3 minutes
Find out how much your home could sell for in as little as 3 minutes with a no-obligation cash offer.
Estimated market value
$513,400
- Florida
- Brevard County
- Melbourne
- 32935
- 2534 Bernice Ct
