Beautifully updated and move in ready, this Carrollton home combines timeless character with high quality modern upgrades inside and out. Step inside to a light filled interior featuring updated flooring, fresh finishes, custom wall detailing, and built ins that add both style and function. The main living area centers around a fireplace and flows effortlessly into the dining and kitchen spaces, creating an ideal layout for everyday living and entertaining. The kitchen has been thoughtfully renovated with granite countertops, stainless steel appliances, glass front cabinetry, and abundant storage, opening seamlessly to the breakfast and secondary living areas. A standout feature of the home is the spacious secondary living room with vaulted ceilings and exposed beams offering a unique space for relaxing, entertaining, or gathering. The primary suite delivers a true retreat with a fully renovated spa inspired bathroom featuring a freestanding soaking tub, oversized walk in shower, dual vanities, and modern designer finishes. Step outside to a private backyard oasis complete with a sparkling pool, rock water feature, and multiple seating areas perfect for entertaining or unwinding at the end of the day. Situated on a beautifully treed lot in an established Carrollton neighborhood with convenient access to major highways, shopping, and dining, this home offers a rare combination of style, function, and outdoor living.
Sold
Price Unknown
2534 Briardale Dr, Carrollton, TX 75006
3beds
2,293sqft
Single Family Residence
Built in 1985
8,232 Square Feet Lot
$476,600 Zestimate®
$--/sqft
$3,262 Estimated rent
Home value
$476,600
$438,000 - $519,000
$3,262/mo
Zestimate® history
Owner options
List your home for rent
$3,262/mo
Rent Zestimate®
Find your next renter with Zillow Rental Manager. Plus, with online applications, you can quickly screen prospective tenants – for free.
$3,262/mo
Rent Zestimate®
Refinance and save
Refinancing to a lower rate could help reduce your monthly payments and save thousands over the life of the loan.
Explore your selling options
Work with a Zillow partner agent
Leverage their expertise and Zillow's premium Showcase listings to get your home seen by more buyers.
Get startedList with your own agent
Get your home in front of millions of buyers by listing it on Zillow.
Learn how to do itSell it yourself
Take full control of how buyers see your home on Zillow by listing For Sale by Owner (FSBO).
List your homeWhat's special
Sparkling poolFresh finishesPrivate backyard oasisUpdated flooringStainless steel appliancesGranite countertopsRock water feature
Zillow last checked:
Listing updated:
Listed by:
Matthew Fraser 0595566 214-736-3909,
Fraser Realty 214-736-3909
Bought with:
Lori Blad
Keller Williams Realty-FM
Source: NTREIS,MLS#: 21220428
Facts & features
Interior
Bedrooms & bathrooms
- Bedrooms: 3
- Bathrooms: 3
- Full bathrooms: 2
- 1/2 bathrooms: 1
Primary bedroom
- Features: Ceiling Fan(s), Dual Sinks, En Suite Bathroom, Separate Shower, Walk-In Closet(s)
- Level: First
- Dimensions: 14 x 14
Bedroom
- Level: First
- Dimensions: 12 x 11
Bedroom
- Level: First
- Dimensions: 11 x 10
Breakfast room nook
- Level: First
- Dimensions: 11 x 8
Dining room
- Level: First
- Dimensions: 14 x 11
Family room
- Features: Built-in Features
- Level: First
- Dimensions: 12 x 17
Kitchen
- Features: Eat-in Kitchen, Granite Counters
- Level: First
- Dimensions: 13 x 12
Living room
- Features: Built-in Features, Fireplace
- Level: First
- Dimensions: 16 x 21
Utility room
- Level: First
- Dimensions: 10 x 5
Heating
- Central, Electric
Cooling
- Central Air, Electric
Appliances
- Included: Double Oven, Dishwasher, Electric Oven, Electric Range, Disposal, Gas Water Heater
- Laundry: Washer Hookup, Dryer Hookup, ElectricDryer Hookup
Features
- Decorative/Designer Lighting Fixtures, Eat-in Kitchen, Granite Counters, High Speed Internet, Walk-In Closet(s), Wired for Sound
- Flooring: Luxury Vinyl Plank
- Windows: Window Coverings
- Has basement: No
- Number of fireplaces: 1
- Fireplace features: Gas, Gas Starter
Interior area
- Total interior livable area: 2,293 sqft
Property
Parking
- Total spaces: 2
- Parking features: Garage, Garage Door Opener, Garage Faces Rear
- Attached garage spaces: 2
Features
- Levels: One
- Stories: 1
- Patio & porch: Rear Porch, Covered
- Exterior features: Rain Gutters
- Pool features: In Ground, Pool, Waterfall
- Has spa: Yes
- Spa features: Hot Tub
- Fencing: Wood
Lot
- Size: 8,232 Square Feet
- Features: Interior Lot
Details
- Parcel number: 140170200J0050000
Construction
Type & style
- Home type: SingleFamily
- Architectural style: Traditional,Detached
- Property subtype: Single Family Residence
- Attached to another structure: Yes
Materials
- Brick
- Foundation: Slab
- Roof: Composition
Condition
- Year built: 1985
Utilities & green energy
- Sewer: Public Sewer
- Water: Public
- Utilities for property: Electricity Available, Electricity Connected, Sewer Available, Water Available
Community & HOA
Community
- Subdivision: Copperwood Ph 02
HOA
- Has HOA: No
Location
- Region: Carrollton
Financial & listing details
- Tax assessed value: $459,480
- Annual tax amount: $9,280
- Date on market: 3/27/2026
- Cumulative days on market: 9 days
- Exclusions: TVS, Mounts, Decorative Wall Shelves in Dining
- Electric utility on property: Yes
Price history
| Date | Event | Price |
|---|---|---|
| 4/24/2026 | Sold | -- |
Source: NTREIS #21220428 Report a problem | ||
| 4/13/2026 | Pending sale | $485,000$212/sqft |
Source: NTREIS #21220428 Report a problem | ||
| 4/5/2026 | Contingent | $485,000$212/sqft |
Source: NTREIS #21220428 Report a problem | ||
| 3/27/2026 | Listed for sale | $485,000+142.6%$212/sqft |
Source: NTREIS #21220428 Report a problem | ||
| 4/14/2014 | Sold | -- |
Source: Agent Provided Report a problem | ||
| 1/10/2014 | Listed for sale | $199,900-7%$87/sqft |
Source: REMAX North Associates #12073431 Report a problem | ||
| 11/30/2013 | Listing removed | $215,000$94/sqft |
Source: Homex Realty, LLC #12006223 Report a problem | ||
| 9/3/2013 | Price change | $215,000-2.7%$94/sqft |
Source: Homex Realty, LLC #12006223 Report a problem | ||
| 8/14/2013 | Price change | $221,000+2.8%$96/sqft |
Source: Homex Realty, LLC #12006223 Report a problem | ||
| 8/10/2013 | Listed for sale | $215,000$94/sqft |
Source: Homex Realty, LLC #12006223 Report a problem | ||
Public tax history
| Year | Property taxes | Tax assessment |
|---|---|---|
| 2025 | $3,776 +10% | $459,480 |
| 2024 | $3,434 +7.3% | $459,480 |
| 2023 | $3,201 +5.8% | $459,480 +26.2% |
| 2022 | $3,024 +4.8% | $363,990 +21% |
| 2021 | $2,886 -2.3% | $300,880 |
| 2020 | $2,954 +5.9% | $300,880 +6.7% |
| 2019 | $2,790 +7.6% | $281,990 +8.9% |
| 2018 | $2,592 -52.8% | $258,850 +2% |
| 2017 | $5,489 +10.2% | $253,850 +14.2% |
| 2016 | $4,984 -5.4% | $222,290 +4.7% |
| 2015 | $5,270 | $212,250 +4% |
| 2014 | $5,270 | $204,050 |
| 2013 | -- | -- |
| 2012 | -- | -- |
| 2011 | -- | -- |
| 2010 | -- | -- |
| 2009 | -- | -- |
| 2008 | -- | -- |
| 2007 | -- | -- |
| 2005 | -- | -- |
| 2004 | -- | -- |
| 2003 | -- | -- |
| 2002 | -- | -- |
| 2001 | -- | -- |
Find assessor info on the county website
Neighborhood: 75006
Nearby homes
- $426,0004 bd2 ba2.5k sqft2536 Briardale Dr, Carrollton, TX 75006Off Market

- $436,6003 bd2 ba2.1k sqft2532 Briardale Dr, Carrollton, TX 75006Off Market
- $445,9003 bd3 ba2.2k sqft2538 Briardale Dr, Carrollton, TX 75006Off Market
- $543,2004 bd3 ba2.5k sqft2530 Briardale Dr, Carrollton, TX 75006Off Market
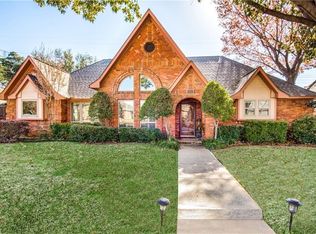
- $--3 bd2 ba2.1k sqft2533 Briardale Dr, Carrollton, TX 75006Sold
- $502,7004 bd3 ba3k sqft2531 Briardale Dr, Carrollton, TX 75006Off Market
- $442,9003 bd2 ba2.3k sqft2545 Copper Creek Ln, Carrollton, TX 75006Off Market
- $508,2004 bd3 ba2.5k sqft2528 Briardale Dr, Carrollton, TX 75006Off Market
Nearby schools
GreatSchools rating
- 6/10McKamy Elementary SchoolGrades: PK-5Distance: 1.1 mi
- 3/10Polk Middle SchoolGrades: 6-8Distance: 1.1 mi
- 4/10Smith High SchoolGrades: 9-12Distance: 1.3 mi
Schools provided by the listing agent
- Elementary: Mckamy
- Middle: Polk
- High: Smith
- District: Carrollton-Farmers Branch ISD
Source: NTREIS. This data may not be complete. We recommend contacting the local school district to confirm school assignments for this home.
Get a cash offer in 3 minutes
Find out how much your home could sell for in as little as 3 minutes with a no-obligation cash offer.
Estimated market value
$476,600
Get a cash offer in 3 minutes
Find out how much your home could sell for in as little as 3 minutes with a no-obligation cash offer.
Estimated market value
$476,600
- Texas
- Dallas County
- Carrollton
- 75006
- 2534 Briardale Dr
Nearby cities
Nearby neighborhoods
Nearby zip codes
Other Carrollton Topics
