Skip main navigation
Sold for $805,000
  • $805,000

    2534 Brown St, Philadelphia, PA 19130

    3beds
    2,082sqft
    Townhouse
    Built in 1911
    1,059 Square Feet Lot
    $812,600 Zestimate®
    $387/sqft
    $3,519 Estimated rent

    Home value

    $812,600

    $748,000 - $886,000

    $3,519/mo

    Zestimate® history
    Loading
    Loading...

    Owner options

    List your home for rent

    $3,519/mo

    Rent Zestimate®

    Find your next renter with Zillow Rental Manager. Plus, with online applications, you can quickly screen prospective tenants – for free.

    Learn more

    $3,519/mo

    Rent Zestimate®

    Refinance and save

    $4,968/mo

    Est. payment

    Refinancing to a lower rate could help reduce your monthly payments and save thousands over the life of the loan.

    See today's rates

    $4,968/mo

    Est. payment

    Explore your selling options

    Work with a Zillow partner agent

    Leverage their expertise and Zillow's premium Showcase listings to get your home seen by more buyers.

    Get started

    List with your own agent

    Get your home in front of millions of buyers by listing it on Zillow.

    Learn how to do it

    Sell it yourself

    Take full control of how buyers see your home on Zillow by listing For Sale by Owner (FSBO).

    List your home

    What's special

    Classic brick exteriorHigh-end finishesCustom built-insBespoke built-in wall systemGlass slidersSpa-caliber marble bathMarble baths
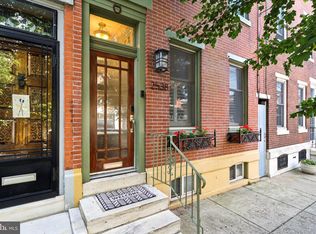
    Welcome to 2534 Brown Street, a stately, light-filled rowhome on one of Fairmount’s most beautiful and sought-after blocks; where timeless craftsmanship meets custom design. Impeccably renovated and meticulously maintained by its current owners, this one-of-a-kind residence showcases exceptional millwork, thoughtful detailing, and a seamless blend of historic character and contemporary elegance. The handsome façade immediately captures attention with its classic brick exterior, historically accurate custom wood shutters, and custom solid mahogany front door, a statement piece that sets the tone for the quality within. Step into a refined vestibule adorned with chair rail molding and designer wallpaper, creating an elegant transition from the street to the home. The open-concept living and dining areas are anchored by custom built-ins and bathed in natural light from oversized windows on all sides. Beyond, a designer kitchen impresses with unique muted sage green cabinetry, marble floors and counters, high end stainless steel appliances, and subway-tiled backsplash, all illuminated by recessed lighting and glass sliders that offer views of the private rear garden. Outdoors, the glass sliders lead to a manicured rear yard, a serene escape featuring architectural pavers, lush mature landscaping, and climbing greenery that forms a natural privacy screen. Perfect for morning coffee, evening dining, or quiet relaxation. The second floor offers two beautifully scaled bedrooms, each with abundant light and storage, plus a full stone bath and a charming landing with custom built-in shelving and cabinetry. The top-level primary suite is a true retreat, featuring another bespoke built-in wall system, a walk-in closet, and a spa-caliber marble bath with barn style glass shower door, navy double-sink vanity, and top of the line fixtures. A laundry room and a full-glass rear door bring both function and brightness to this level. The finished lower level offers flexible living space ideal for a media lounge, gym, or home office. A separate enclosed mechanical/storage room provides practical utility while maintaining a clean aesthetic for the main finished area. NOTABLE HIGHLIGHTS: Stately exterior with custom mahogany front door, Architectural lighting design with skylights, sliders, and oversized picture windows flooding the home with natural light, Custom built-ins throughout: dining area, second-floor landing, guest room, and master suite, Designer kitchen with bespoke cabinetry and premium appliances, Private rear garden with architectural pavers and mature landscaping, Marble baths and high-end finishes throughout, Exceptional construction quality and meticulous care evident in every detail. Every inch of 2534 Brown Street reflects a deep pride of ownership and a commitment to craftsmanship. This is not a typical home, it’s a custom, design-driven Fairmount residence that feels elegant, inviting, and entirely one-of-a-kind. NEIGHBORHOOD: Located in the heart of Fairmount with easy access to Center City, 676/76/95, Kelly Drive, Schuylkill River Trail and just steps away from world renowned museums, the Philadelphia Zoo, Whole Foods, and countless cafes, pubs, and restaurants.

    Zillow last checked:

    Listing updated:

    Listed by:

    Frank DeFazio 610-636-4364,

    BHHS Fox & Roach-Center City Walnut

    Bought with:

    Jackie Ciarelli, RS326410

    BHHS Fox & Roach-Center City Walnut

    Source: Bright MLS,MLS#: PAPH2551892MLS Logo

    Facts & features

    Interior

    Bedrooms & bathrooms
    • Bedrooms: 3
    • Bathrooms: 3
    • Full bathrooms: 2
    • 1/2 bathrooms: 1
    • Main level bathrooms: 1
    Primary bedroom
    • Level: Upper
    • Area: 0 Square Feet
    • Dimensions: 0 X 0
    Primary bedroom
    • Features: Primary Bedroom - Dressing Area
    • Level: Unspecified
    Bedroom 1
    • Level: Upper
    • Area: 0 Square Feet
    • Dimensions: 0 X 0
    Bedroom 2
    • Level: Upper
    • Area: 0 Square Feet
    • Dimensions: 0 X 0
    Family room
    • Level: Main
    • Area: 0 Square Feet
    • Dimensions: 0 X 0
    Kitchen
    • Features: Kitchen - Gas Cooking
    • Level: Main
    • Area: 0 Square Feet
    • Dimensions: 0 X 0
    Living room
    • Level: Main
    • Area: 0 Square Feet
    • Dimensions: 0 X 0
    Heating
    • Forced Air, Zoned, Natural Gas
    Cooling
    • Central Air, Electric
    Appliances
    • Included: Built-In Range, Range, Dishwasher, Refrigerator, Disposal, Gas Water Heater
    • Laundry: Upper Level
    Features
    • Primary Bath(s), Bathroom - Stall Shower, 9'+ Ceilings
    • Flooring: Wood, Tile/Brick, Stone
    • Windows: Energy Efficient, Skylight(s)
    • Basement: Finished,Full
    • Has fireplace: No
    Interior area
    • Total structure area: 2,082
    • Total interior livable area: 2,082 sqft
    • Finished area above ground: 2,082
    • Finished area below ground: 0

    Property

    Parking
    • Parking features: On Street
    • Has uncovered spaces: Yes
    Accessibility
    • Accessibility features: None
    Features
    • Levels: Three
    • Stories: 3
    • Patio & porch: Patio
    • Exterior features: Sidewalks, Street Lights
    • Pool features: None
    Lot
    • Size: 1,059 sqft
    • Dimensions: 17.00 x 63.00
    Details
    • Additional structures: Above Grade, Below Grade
    • Parcel number: 152245500
    • Zoning: RSA5
    • Special conditions: Standard
    • Other equipment: Intercom

    Construction

    Type & style
    • Home type: Townhouse
    • Architectural style: Traditional,Victorian
    • Property subtype: Townhouse
    Materials
    • Brick
    • Foundation: Stone
    • Roof: Flat
    Condition
    • New construction: No
    • Year built: 1911
    • Major remodel year: 2011

    Utilities & green energy

    • Electric: 100 Amp Service
    • Sewer: Public Sewer
    • Water: Public

    Community & neighborhood

    Security
    • Security features: Security System
    Location
    • Region: Philadelphia
    • Subdivision: Art Museum Area
    • Municipality: PHILADELPHIA

    Other

    Other facts
    • Listing agreement: Exclusive Right To Sell
    • Listing terms: Conventional
    • Ownership: Fee Simple

    Price history

    DateEventPrice
    12/1/2025Sold$805,000+0.8%$387/sqft
    Source: Bright MLS #PAPH2551892 Report a problem
    10/27/2025Contingent$799,000$384/sqft
    Source: Bright MLS #PAPH2551892 Report a problem
    10/23/2025Listed for sale$799,000+55.1%$384/sqft
    Source: Bright MLS #PAPH2551892 Report a problem
    2/28/2012Listing removed$515,000$247/sqft
    Source: Prudential Fox and Roach Realtors #5844042 Report a problem
    2/6/2012Listed for sale$515,000+4%$247/sqft
    Source: Prudential Fox and Roach Realtors #5844042 Report a problem
    1/24/2012Sold$495,000-3.9%$238/sqft
    Source: Public Record Report a problem
    5/13/2011Price change$515,000-4.5%$247/sqft
    Source: Prudential Fox and Roach #5844042 Report a problem
    4/21/2011Price change$539,000-1.8%$259/sqft
    Source: Prudential Fox and Roach #5844042 Report a problem
    2/28/2011Listed for sale$549,000+149.5%$264/sqft
    Source: Prudential Fox and Roach #5844042 Report a problem
    9/14/2010Sold$220,000-8.3%$106/sqft
    Source: Public Record Report a problem
    6/26/2010Listed for sale$240,000-7.7%$115/sqft
    Source: Keller Williams Real Estate #5612317 Report a problem
    5/14/2010Listing removed$260,000$125/sqft
    Source: Keller Williams Real Estate- Blue Bell #5612317 Report a problem
    4/24/2010Price change$260,000+6.1%$125/sqft
    Source: Keller Williams Real Estate- Blue Bell #5612317 Report a problem
    10/24/2009Listed for sale$245,000$118/sqft
    Source: Keller Williams Real Estate- Blue Bell #5612317 Report a problem

    Public tax history

    YearProperty taxesTax assessment
    2025$8,796 +16.2%$628,400 +16.2%
    2024$7,570 $540,800
    2023$7,570 -9.7%$540,800
    2022$8,385 --
    2021$8,385 +3.3%--
    2018$8,115 +70.9%--
    2017$4,749 +46.9%--
    2016$3,234 --
    2015$3,234 --
    2014$3,234 $394,700 +1075.8%
    2012-- $33,568
    2011-- $33,568
    2010-- $33,568
    2009-- $33,568
    2008-- $33,568
    2007-- $33,568 +7.5%
    2006-- $31,232
    2005-- $31,232
    2004-- $31,232 +7.8%
    2003-- $28,960 +32.1%
    2002-- $21,920 +14.2%
    2000-- $19,200
    1999-- $19,200

    Find assessor info on the county website

    Neighborhood: Fairmount

    Nearby schools

    GreatSchools rating
    Schools provided by the listing agent
    • District: The School District Of Philadelphia

    Source: Bright MLS. This data may not be complete. We recommend contacting the local school district to confirm school assignments for this home.

    Get a cash offer in 3 minutes
    Find out how much your home could sell for in as little as 3 minutes with a no-obligation cash offer.
    Estimated market value
    $812,600
    Get a cash offer in 3 minutes
    Find out how much your home could sell for in as little as 3 minutes with a no-obligation cash offer.
    Estimated market value
    $812,600