PRICE IMPROVEMENT!! Welcome to this beautiful 4 bedroom, 2.5 bath, 2 car attached garage home featuring a large great room with high ceilings, a cozy fireplace with an adjacent office. The gourmet kitchen boasts granite counter tops, stainless steel appliances, and a spacious layout ideal for cooking and gathering. Brazilian cherry hardwood flooring throughout adding warmth and sophistication. The primary suite offers a cozy fireplace, balcony, spa-like bathroom, and 2 expansive walk-in- California closets. Three additional generously sized bedrooms include large closets-2 with walk-ins. Second floor laundry, and a partially finished basement (plumbed for a full bath). Beautifully landscaped backyard with a brand-new brick patio and private fence, perfect for entertaining or relaxing. Additional upgrades include a newer tankless hot water heater (2022), brand new furnace (12-2024), heated garage and EV charger ready. Located in a walkable, family friendly neighborhood, close to shopping, highways, and within the sought-after Birmingham school district, this home truly has it all.
Sold for $1,000,000
$1,000,000
2534 Buckingham Ave, Birmingham, MI 48009
4beds
3,638sqft
Single Family Residence
Built in 2007
7,405 Square Feet Lot
$1,026,200 Zestimate®
$275/sqft
$5,617 Estimated rent
Home value
$1,026,200
$965,000 - $1.10M
$5,617/mo
Zestimate® history
Owner options
List your home for rent
$5,617/mo
Rent Zestimate®
Find your next renter with Zillow Rental Manager. Plus, with online applications, you can quickly screen prospective tenants – for free.
$5,617/mo
Rent Zestimate®
Refinance and save
$6,439/mo
Est. payment
Refinancing to a lower rate could help reduce your monthly payments and save thousands over the life of the loan.
$6,439/mo
Est. payment
Explore your selling options
Work with a Zillow partner agent
Leverage their expertise and Zillow's premium Showcase listings to get your home seen by more buyers.
Get startedList with your own agent
Get your home in front of millions of buyers by listing it on Zillow.
Learn how to do itSell it yourself
Take full control of how buyers see your home on Zillow by listing For Sale by Owner (FSBO).
List your homeWhat's special
Cozy fireplacePartially finished basementBeautifully landscaped backyardAdjacent officePrivate fenceHigh ceilingsBrazilian cherry hardwood flooring
Zillow last checked:
Listing updated:
Listed by:
Janan Anton 248-830-1303,
Max Broock Realtors,
Olivia DiLoreto 248-851-4100,
Max Broock Realtors
Bought with:
Justin Fralick, 6501442898
Max Broock, REALTORS®-Birmingham
Source: Realcomp II,MLS#: 20251016248
Facts & features
Interior
Bedrooms & bathrooms
- Bedrooms: 4
- Bathrooms: 3
- Full bathrooms: 2
- 1/2 bathrooms: 1
Primary bedroom
- Level: Second
- Area: 441
- Dimensions: 21 X 21
Bedroom
- Level: Second
- Area: 154
- Dimensions: 11 X 14
Bedroom
- Level: Second
- Area: 156
- Dimensions: 12 X 13
Bedroom
- Level: Second
- Area: 156
- Dimensions: 12 X 13
Primary bathroom
- Level: Second
Other
- Level: Second
Other
- Level: Entry
Dining room
- Level: Entry
- Area: 132
- Dimensions: 11 X 12
Great room
- Level: Entry
- Area: 360
- Dimensions: 15 X 24
Kitchen
- Level: Entry
- Area: 165
- Dimensions: 11 X 15
Laundry
- Level: Second
- Area: 48
- Dimensions: 6 X 8
Library
- Level: Entry
- Area: 110
- Dimensions: 10 X 11
Heating
- Forced Air, Natural Gas
Cooling
- Central Air
Appliances
- Included: Dishwasher, Disposal, Dryer, Free Standing Gas Range, Free Standing Refrigerator, Microwave, Vented Exhaust Fan, Washer
Features
- Basement: Partially Finished
- Has fireplace: Yes
- Fireplace features: Great Room, Master Bedroom
Interior area
- Total interior livable area: 3,638 sqft
- Finished area above ground: 2,838
- Finished area below ground: 800
Property
Parking
- Total spaces: 2
- Parking features: Two Car Garage, Attached, Direct Access, Electricityin Garage, Garage Door Opener
- Attached garage spaces: 2
Features
- Levels: Two
- Stories: 2
- Entry location: GroundLevelwSteps
- Patio & porch: Patio
- Pool features: None
- Fencing: Back Yard,Fenced
Lot
- Size: 7,405 Square Feet
- Dimensions: 50.00 x 149.00
Details
- Parcel number: 2030452013
- Special conditions: Agent Owned,Short Sale No
Construction
Type & style
- Home type: SingleFamily
- Architectural style: Colonial
- Property subtype: Single Family Residence
Materials
- Brick, Vinyl Siding
- Foundation: Basement, Crawl Space, Poured
- Roof: Asphalt
Condition
- New construction: No
- Year built: 2007
Utilities & green energy
- Sewer: Public Sewer
- Water: Public
Community & HOA
Community
- Subdivision: PEMBROOK MANOR SUB - BIRMINGHAM
HOA
- Has HOA: No
Location
- Region: Birmingham
Financial & listing details
- Price per square foot: $275/sqft
- Tax assessed value: $326,340
- Annual tax amount: $12,479
- Date on market: 7/10/2025
- Cumulative days on market: 67 days
- Listing agreement: Exclusive Right To Sell
- Listing terms: Cash,Conventional
Price history
| Date | Event | Price |
|---|---|---|
| 9/2/2025 | Sold | $1,000,000-4.7%$275/sqft |
Source:  Realcomp II #20251016248 Report a problem Realcomp II #20251016248 Report a problem | ||
| 8/20/2025 | Pending sale | $1,049,000$288/sqft |
Source: Realcomp II #20251016248 Report a problem | ||
| 7/25/2025 | Price change | $1,049,000-2.8%$288/sqft |
Source: Realcomp II #20251016248 Report a problem | ||
| 7/10/2025 | Listed for sale | $1,079,000$297/sqft |
Source: Realcomp II #20251016248 Report a problem | ||
| 7/10/2025 | Listing removed | $1,079,000$297/sqft |
Source: Realcomp II #20251008866 Report a problem | ||
| 6/16/2025 | Listed for sale | $1,079,000-1.8%$297/sqft |
Source: Realcomp II #20251008866 Report a problem | ||
| 6/16/2025 | Listing removed | $1,099,000$302/sqft |
Source: Realcomp II #20250036086 Report a problem | ||
| 5/29/2025 | Listed for sale | $1,099,000+103.5%$302/sqft |
Source: Realcomp II #20250036086 Report a problem | ||
| 12/23/2015 | Sold | $540,000-9.2%$148/sqft |
Source:  MiRealSource #31263541 Report a problem MiRealSource #31263541 Report a problem | ||
| 10/28/2015 | Price change | $595,000-2.3%$164/sqft |
Source: Bolton-Johnston Assoc of Grosse Pointe, REALTORS #215102614 Report a problem | ||
| 10/8/2015 | Price change | $609,000-3.3%$167/sqft |
Source: Bolton-Johnston Assoc of Grosse Pointe, REALTORS #215102614 Report a problem | ||
| 9/21/2015 | Listed for sale | $629,900-1.6%$173/sqft |
Source: Bolton-Johnston Assoc of Grosse Pointe, REALTORS #215102614 Report a problem | ||
| 6/12/2015 | Listing removed | $639,900$176/sqft |
Source: Bolton-Johnston Assoc of Grosse Pointe, REALTORS #215057323 Report a problem | ||
| 6/6/2015 | Listed for sale | $639,900+6.7%$176/sqft |
Source: Bolton-Johnston Assoc of Grosse Pointe, REALTORS #215057323 Report a problem | ||
| 2/18/2012 | Listing removed | $599,500$165/sqft |
Source: Bolton-Johnston Associates of Grosse Pointe, Realtors #31090206 Report a problem | ||
| 2/9/2012 | Listed for sale | $599,500+5.2%$165/sqft |
Source: Bolton-Johnston Associates of Grosse Pointe, Realtors #31090206 Report a problem | ||
| 1/24/2011 | Listing removed | $570,000$157/sqft |
Source: Coldwell Banker Weir Manuel #210128674 Report a problem | ||
| 1/22/2011 | Price change | $570,000+16185.7%$157/sqft |
Source: Coldwell Banker Weir Manuel #210128674 Report a problem | ||
| 1/9/2011 | Price change | $3,500-99.4%$1/sqft |
Source: Coldwell Banker Weir Manuel #210128754 Report a problem | ||
| 1/1/2011 | Price change | $570,000+16185.7%$157/sqft |
Source: Coldwell Banker Weir Manuel #210128754 Report a problem | ||
| 12/17/2010 | Price change | $3,500-99.4%$1/sqft |
Source: Coldwell Banker Weir Manuel #210128674 Report a problem | ||
| 11/13/2010 | Listed for sale | $570,000+272.5%$157/sqft |
Source: COLDWELL BANKER WEIR MANUEL-GPW #210128674 Report a problem | ||
| 3/7/1997 | Sold | $153,000$42/sqft |
Source: Public Record Report a problem | ||
Public tax history
| Year | Property taxes | Tax assessment |
|---|---|---|
| 2024 | $12,015 +5.2% | $371,210 +8.5% |
| 2023 | $11,420 -0.9% | $342,160 +1% |
| 2022 | $11,521 -1.9% | $338,760 +2.5% |
| 2021 | $11,742 | $330,450 -0.1% |
| 2020 | -- | $330,690 +1.5% |
| 2019 | $10,145 -11.8% | $325,830 +19.2% |
| 2018 | $11,508 -0.2% | $273,410 +1.9% |
| 2017 | $11,529 | $268,300 +2.1% |
| 2016 | $11,529 | $262,910 +4.3% |
| 2015 | -- | $252,000 +17.1% |
| 2014 | -- | $215,260 +6.8% |
| 2011 | -- | $201,640 +0.9% |
| 2010 | $7,514 +26.1% | $199,770 -4.2% |
| 2009 | $5,959 +43.1% | $208,450 -2.3% |
| 2005 | $4,163 | $213,340 +106.8% |
| 2003 | -- | $103,160 +7.3% |
| 2002 | -- | $96,170 +37.3% |
| 2001 | $3,080 +5.7% | $70,020 +3.2% |
| 2000 | $2,915 | $67,850 |
Find assessor info on the county website
Neighborhood: 48009
Nearby homes
- $332,2003 bd1 ba939 sqft2548 Buckingham Ave, Birmingham, MI 48009Off Market
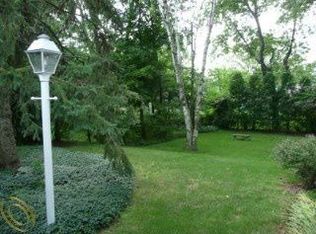
- $1,333,2004 bd3 ba3.3k sqft2576 Buckingham Ave, Birmingham, MI 48009Off Market
- $689,0004 bd4 ba2.8k sqft2598 Buckingham Ave, Birmingham, MI 48009Off Market
- $426,5003 bd2 ba1.1k sqft2549 Buckingham Ave, Birmingham, MI 48009Sold
- $550,0003 bd1 ba1.9k sqft2577 Buckingham Ave, Birmingham, MI 48009Sold
- $2,2503 bd2 ba1.4k sqft2527 Buckingham Ave, Birmingham, MI 48009For Rent
- $337,9003 bd1 ba936 sqft2502 Buckingham Ave, Birmingham, MI 48009Off Market
- $563,0003 bd3 ba1.6k sqft2593 Buckingham Ave, Birmingham, MI 48009Off Market
Nearby schools
GreatSchools rating
- 8/10Pembroke Elementary SchoolGrades: PK-5Distance: 0.5 mi
- 9/10Derby Middle SchoolGrades: 6-8Distance: 0.7 mi
- 8/10Ernest W. Seaholm High SchoolGrades: 9-12Distance: 2.9 mi
Get a cash offer in 3 minutes
Find out how much your home could sell for in as little as 3 minutes with a no-obligation cash offer.
Estimated market value
$1,026,200
Get a cash offer in 3 minutes
Find out how much your home could sell for in as little as 3 minutes with a no-obligation cash offer.
Estimated market value
$1,026,200
- Michigan
- Oakland County
- Birmingham
- 48009
- 2534 Buckingham Ave
Nearby cities
Nearby zip codes
Other Birmingham Topics
