Skip main navigation
Sold for $402,000
  • $402,000

    2534 Caldwell Park Ct SE, Owens Cross Roads, AL 35763

    3beds
    2,125sqft
    Single Family Residence
    Built in 2011
    0.28 Acres Lot
    $419,100 Zestimate®
    $189/sqft
    $2,110 Estimated rent

    Home value

    $419,100

    $398,000 - $440,000

    $2,110/mo

    Zestimate® history
    Loading
    Loading...

    Owner options

    List your home for rent

    $2,110/mo

    Rent Zestimate®

    Find your next renter with Zillow Rental Manager. Plus, with online applications, you can quickly screen prospective tenants – for free.

    Learn more

    $2,110/mo

    Rent Zestimate®

    Refinance and save

    $2,666/mo

    Est. payment

    Refinancing to a lower rate could help reduce your monthly payments and save thousands over the life of the loan.

    See today's rates

    $2,666/mo

    Est. payment

    Explore your selling options

    Work with a Zillow partner agent

    Leverage their expertise and Zillow's premium Showcase listings to get your home seen by more buyers.

    Get started

    List with your own agent

    Get your home in front of millions of buyers by listing it on Zillow.

    Learn how to do it

    Sell it yourself

    Take full control of how buyers see your home on Zillow by listing For Sale by Owner (FSBO).

    List your home

    What's special

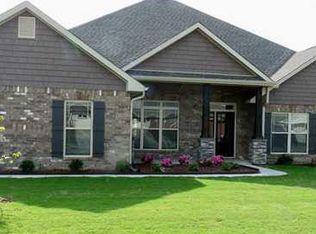
    Private tree lined lot & 3 car garage! Welcome to paradise, minutes to downtown Huntsville! Nestled on a quiet tree lined lot sits this sprawling ranch w/ a fantastic kitchen & incredible spa bathrooms. Tall ceilings accentuate the expansive living room centered on a stone fireplace & overlooking the flat backyard w/ patio. Fresh paint & NEW flooring throughout highlight the attractive living spaces. The eat in kitchen boasts ample storage & beautiful designer cabinetry. The expansive master suite is situated perfectly at the rear of the home & features an INCREDIBLE spa shower w/ NEW designer tile & refreshed cabinetry. Your guest will love their attractive bathroom w/ new tile flooring!

    Zillow last checked:

    Listing updated:

    Listed by:

    Kelsey Zwack Pizzato 256-656-6098,

    KW Huntsville

    Bought with:

    Karen Borden, 81588

    Legend Realty

    Source: ValleyMLS,MLS#: 21864514MLS Logo

    Facts & features

    Interior

    Bedrooms & bathrooms
    • Bedrooms: 3
    • Bathrooms: 2
    • Full bathrooms: 2
    Rooms
    • Room types: Foyer, Master Bedroom, Living Room, Bedroom 2, Dining Room, Bedroom 3, Kitchen, Laundry, Master Bathroom, Bath:GuestFull
    Primary bedroom
    • Features: 10’ + Ceiling, Ceiling Fan(s), Smooth Ceiling, Tray Ceiling(s), Walk-In Closet(s), Walk in Closet 2
    • Level: First
    • Area: 336
    • Dimensions: 21 x 16
    Bedroom 2
    • Features: 9’ Ceiling, Ceiling Fan(s), Smooth Ceiling
    • Level: First
    • Area: 143
    • Dimensions: 13 x 11
    Bedroom 3
    • Features: 9’ Ceiling, Ceiling Fan(s), Smooth Ceiling
    • Level: First
    • Area: 132
    • Dimensions: 12 x 11
    Primary bathroom
    • Features: 9’ Ceiling, Smooth Ceiling, Quartz
    • Level: First
    • Area: 99
    • Dimensions: 11 x 9
    Bathroom 1
    • Features: 9’ Ceiling, Smooth Ceiling, Quartz
    • Level: First
    • Area: 45
    • Dimensions: 9 x 5
    Dining room
    • Features: 9’ Ceiling, Smooth Ceiling
    • Level: First
    • Area: 165
    • Dimensions: 15 x 11
    Kitchen
    • Features: 9’ Ceiling, Eat-in Kitchen, Pantry, Smooth Ceiling
    • Level: First
    • Area: 154
    • Dimensions: 14 x 11
    Living room
    • Features: 10’ + Ceiling, Ceiling Fan(s), Crown Molding, Fireplace, Smooth Ceiling, Tray Ceiling(s)
    • Level: First
    • Area: 391
    • Dimensions: 23 x 17
    Laundry room
    • Features: 9’ Ceiling, Utility Sink
    • Level: First
    • Area: 56
    • Dimensions: 8 x 7
    Heating
    • Central 1, Electric
    Cooling
    • Central 1, Electric
    Features
    • Open Floorplan
    • Has basement: No
    • Number of fireplaces: 1
    • Fireplace features: Gas Log, One
    Interior area
    • Total interior livable area: 2,125 sqft

    Property

    Parking
    • Parking features: Garage-Three Car, Garage-Attached, Garage Faces Side
    Lot
    • Size: 0.28 Acres
    Details
    • Parcel number: 1806230000083.037

    Construction

    Type & style
    • Home type: SingleFamily
    • Architectural style: Craftsman
    • Property subtype: Single Family Residence
    Materials
    • Foundation: Slab
    Condition
    • New construction: No
    • Year built: 2011

    Utilities & green energy

    • Sewer: Public Sewer
    • Water: Public

    Community & HOA

    Community
    • Subdivision: Park Hampton
    HOA
    • Has HOA: Yes
    • HOA fee: $300 annually
    • HOA name: Park Hampton
    Location
    • Region: Owens Cross Roads

    Financial & listing details

    • Price per square foot: $189/sqft
    • Tax assessed value: $319,400
    • Annual tax amount: $1,805
    • Date on market: 6/28/2024

    Price history

    DateEventPrice
    8/14/2024Sold$402,000+0.5%$189/sqft
    Source: ValleyMLS #21864514 Report a problem
    7/4/2024Pending sale$400,000$188/sqft
    Source: ValleyMLS #21864514 Report a problem
    6/28/2024Listed for sale$400,000+86%$188/sqft
    Source: ValleyMLS #21864514 Report a problem
    11/20/2018Sold$215,000-6.5%$101/sqft
    Source: ValleyMLS #1099628 Report a problem
    10/10/2018Pending sale$229,900$108/sqft
    Source: BHHS Rise Real Estate #1099628 Report a problem
    9/15/2018Price change$229,900-2.1%$108/sqft
    Source: BHHS Rise Real Estate #1099628 Report a problem
    9/6/2018Pending sale$234,900$111/sqft
    Source: BHHS Rise Real Estate #1099628 Report a problem
    8/17/2018Price change$234,900-6%$111/sqft
    Source: BHHS Rise Real Estate #1099628 Report a problem
    7/27/2018Listed for sale$249,795+13.3%$118/sqft
    Source: BHHS Rise Real Estate #1099628 Report a problem
    8/12/2011Sold$220,500$104/sqft
    Source: Public Record Report a problem

    Public tax history

    YearProperty taxesTax assessment
    2025$1,805 +31.7%$31,940 +18.1%
    2024$1,371 +2.6%$27,040 +2.6%
    2023$1,336 -2.2%$26,360 +8.1%
    2022$1,366 +11.2%$24,380 +10.8%
    2021$1,228 +5.1%$22,000 +4.9%
    2020$1,169 +14.2%$20,980 +3.3%
    2019$1,023 $20,300 +1.1%
    2018$1,023 -8.3%$20,080
    2017$1,117 $20,080
    2016$1,117 $20,080
    2015$1,117 -2.5%$20,080 -2.4%
    2014$1,146 $20,580
    2013-- $20,580 -0.2%
    2012-- $20,620
    Find assessor info on the county website

    Neighborhood: 35763

    Nearby schools

    GreatSchools rating
    Schools provided by the listing agent
    • Elementary: Hampton Cove
    • Middle: Hampton Cove
    • High: Huntsville

    Source: ValleyMLS. This data may not be complete. We recommend contacting the local school district to confirm school assignments for this home.

    Get a cash offer in 3 minutes
    Find out how much your home could sell for in as little as 3 minutes with a no-obligation cash offer.
    Estimated market value
    $419,100
    Get a cash offer in 3 minutes
    Find out how much your home could sell for in as little as 3 minutes with a no-obligation cash offer.
    Estimated market value
    $419,100