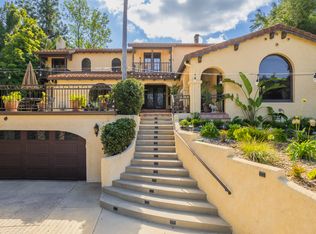
This is a unique custom built contemporary estate located on "SOUTH HILLS” area. Huge ALL FLAT 40,071 SF lot size. It features 5 bedrooms, 4 baths plus a bonus room and office (once suite downstairs). This open floor plan includes an enormous living room with high ceiling and upgraded fireplace. Large bonus room is perfect for entertaining guests. Gourmet kitchen with granite counter tops. Lots of windows and sliding doors that allows the natural light flows into the house. Completed upgraded master bathroom with jacuzzi tub and separate shower. Master suite has a large office that overlooking the mountains view. The grounds also include a three-car-garage. Huge ALL FLAT backyard room for TENNIS COURT, POOL/SPA or ADU. Close to golf course/ country club, shopping center, restaurants, parks , schools, parks and easy exit to 10 & 60 freeways. Cal-Poly Pomona and MT. San Antonio College just few minutes away. Fell out of escrow at no fault of seller.
Sold for $2,240,000
Listed by: RE/MAX MASTERS REALTY • Jenny Xu • Contact: 909-447-7818
Bought with: Remax Dream Properties
$2,240,000
2534 Cameron Ave, Covina, CA 91724
5beds
4,300sqft
Single Family Residence
Built in 1979
0.92 Acres Lot
$2,208,600 Zestimate®
$521/sqft
$6,755 Estimated rent
Home value
$2,208,600
$2.08M - $2.36M
$6,755/mo
Zestimate® history
Owner options
List your home for rent
$6,755/mo
Rent Zestimate®
Find your next renter with Zillow Rental Manager. Plus, with online applications, you can quickly screen prospective tenants – for free.
$6,755/mo
Rent Zestimate®
Refinance and save
$14,182/mo
Est. payment
Refinancing to a lower rate could help reduce your monthly payments and save thousands over the life of the loan.
$14,182/mo
Est. payment
Explore your selling options
Work with a Zillow partner agent
Leverage their expertise and Zillow's premium Showcase listings to get your home seen by more buyers.
Get startedList with your own agent
Get your home in front of millions of buyers by listing it on Zillow.
Learn how to do itSell it yourself
Take full control of how buyers see your home on Zillow by listing For Sale by Owner (FSBO).
List your homeWhat's special
High ceilingLarge officeSeparate showerLarge bonus roomTennis courtGourmet kitchenShopping center
Zillow last checked:
Listing updated:
Listed by:
Jenny Xu DRE #01258213 626-674-7368,
RE/MAX MASTERS REALTY
Bought with:
Beverly Liu, DRE #02017904
Remax Dream Properties
Source: CRMLS,MLS#: CV23094713 Originating MLS: California Regional MLS
Originating MLS: California Regional MLSFacts & features
Interior
Bedrooms & bathrooms
- Bedrooms: 5
- Bathrooms: 4
- Full bathrooms: 4
- Main level bathrooms: 2
- Main level bedrooms: 1
Rooms
- Room types: Bathroom, Bonus Room, Bedroom, Entry/Foyer, Family Room, Game Room, Great Room, Kitchen, Laundry, Living Room, Primary Bathroom, Primary Bedroom, Office, Other, Dining Room
Bedroom
- Features: Bedroom on Main Level
Bathroom
- Features: Bathtub, Dual Sinks, Granite Counters, Remodeled, Separate Shower, Tub Shower, Upgraded, Walk-In Shower
Kitchen
- Features: Granite Counters, Kitchen Island, Walk-In Pantry
Heating
- Central
Cooling
- Central Air
Appliances
- Included: Dishwasher, Gas Cooktop, Disposal, Refrigerator
- Laundry: Washer Hookup, Gas Dryer Hookup, Inside, Laundry Room
Features
- Built-in Features, Breakfast Area, Ceiling Fan(s), Crown Molding, Separate/Formal Dining Room, Granite Counters, High Ceilings, Open Floorplan, Recessed Lighting, Bedroom on Main Level, Jack and Jill Bath, Primary Suite, Walk-In Closet(s)
- Flooring: Carpet, Stone, Wood
- Doors: Sliding Doors
- Windows: Custom Covering(s), Roller Shields
- Has fireplace: Yes
- Fireplace features: Living Room
- Common walls with other units/homes: No Common Walls
Interior area
- Total interior livable area: 4,300 sqft
Property
Parking
- Total spaces: 3
- Parking features: Direct Access, Driveway, Garage, Garage Door Opener, Oversized, Private
- Attached garage spaces: 3
Features
- Levels: Two
- Stories: 2
- Entry location: front door
- Patio & porch: None
- Pool features: None
- Spa features: None
- Has view: Yes
- View description: Mountain(s)
Lot
- Size: 0.92 Acres
- Features: Horse Property, Sprinklers In Rear, Sprinklers In Front, Lot Over 40000 Sqft, Landscaped, Near Park, Near Public Transit, Secluded, Sprinklers Timer, Sprinkler System
Details
- Parcel number: 8277017015
- Special conditions: Standard
- Horses can be raised: Yes
Construction
Type & style
- Home type: SingleFamily
- Architectural style: Contemporary
- Property subtype: Single Family Residence
Materials
- Roof: Flat
Condition
- Turnkey
- New construction: No
- Year built: 1979
Utilities & green energy
- Sewer: Mound Septic
- Water: Private
Community & HOA
Community
- Features: Foothills, Park
- Security: Carbon Monoxide Detector(s), Smoke Detector(s)
Location
- Region: Covina
Financial & listing details
- Price per square foot: $521/sqft
- Tax assessed value: $2,284,800
- Annual tax amount: $27,936
- Date on market: 6/20/2023
- Cumulative days on market: 223 days
- Listing terms: Cash to New Loan,Conventional
Price history
| Date | Event | Price |
|---|---|---|
| 2/29/2024 | Sold | $2,240,000-3.8%$521/sqft |
Source:  CRMLS #CV23094713 Report a problem CRMLS #CV23094713 Report a problem | ||
| 2/16/2024 | Pending sale | $2,328,000$541/sqft |
Source: CRMLS #CV23094713 Report a problem | ||
| 1/30/2024 | Contingent | $2,328,000$541/sqft |
Source: CRMLS #CV23094713 Report a problem | ||
| 1/5/2024 | Listed for sale | $2,328,000+1.8%$541/sqft |
Source: CRMLS #CV23094713 Report a problem | ||
| 8/3/2023 | Contingent | $2,286,000$532/sqft |
Source: CRMLS #CV23094713 Report a problem | ||
| 7/29/2023 | Price change | $2,286,000+1.8%$532/sqft |
Source: CRMLS #CV23094713 Report a problem | ||
| 6/20/2023 | Listed for sale | $2,246,000+124.6%$522/sqft |
Source: CRMLS #CV23094713 Report a problem | ||
| 6/11/2008 | Sold | $1,000,000$233/sqft |
Source: Public Record Report a problem | ||
Public tax history
| Year | Property taxes | Tax assessment |
|---|---|---|
| 2025 | $27,936 +78.3% | $2,284,800 +77.4% |
| 2024 | $15,665 +1.8% | $1,287,753 +2% |
| 2023 | $15,386 +1.7% | $1,262,504 +2% |
| 2022 | $15,128 +1.6% | $1,237,750 +2% |
| 2021 | $14,895 +1.4% | $1,213,481 +1% |
| 2020 | $14,684 | $1,201,039 +2% |
| 2019 | $14,684 +5.4% | $1,177,490 +2% |
| 2018 | $13,935 | $1,154,403 +2% |
| 2017 | $13,935 +1.8% | $1,131,768 +2% |
| 2016 | $13,687 +3.8% | $1,109,577 +1.5% |
| 2015 | $13,190 +4.4% | $1,092,911 +2% |
| 2014 | $12,630 | $1,071,503 +2.5% |
| 2012 | -- | $1,045,748 +2% |
| 2011 | -- | $1,025,244 +15.7% |
| 2010 | -- | $886,000 -13.1% |
| 2009 | -- | $1,020,000 +27.5% |
| 2008 | -- | $800,000 +138.1% |
| 2007 | -- | $335,944 +2% |
| 2006 | -- | $329,358 |
| 2005 | -- | $329,358 +4% |
| 2004 | -- | $316,570 +1.9% |
| 2003 | -- | $310,769 +2% |
| 2002 | -- | $304,676 +4% |
| 2000 | -- | $292,847 |
Find assessor info on the county website
Neighborhood: 91724
Nearby homes
- $1,743,3005 bd4 ba3.8k sqft2530 Cameron Ave, Covina, CA 91724Off Market
- $1,698,5003 bd3 ba3.3k sqft2538 Cameron Ave, Covina, CA 91724Off Market

- $1,732,0004 bd4 ba4k sqft2545 Cameron Ave, Covina, CA 91724Off Market
- $1,687,7005 bd5 ba4k sqft2580 N Grand Ave, Covina, CA 91724Off Market
- $1,473,1003 bd3 ba2.7k sqft2524 Cameron Ave, Covina, CA 91724Off Market
- $1,696,1004 bd5 ba3.1k sqft19740 E Lorencita Dr, Covina, CA 91724Off Market
- $1,416,0004 bd3 ba3.1k sqft19724 E Lorencita Dr, Covina, CA 91724Off Market
- $1,218,8003 bd3 ba2k sqft2500 Cameron Ave, Covina, CA 91724Off Market
Nearby schools
GreatSchools rating
- 8/10Mesa Elementary SchoolGrades: K-5Distance: 0.9 mi
- 6/10Sierra Vista Middle SchoolGrades: 6-8Distance: 1.6 mi
- 8/10South Hills High SchoolGrades: 9-12Distance: 0.9 mi
Schools provided by the listing agent
- Elementary: Mesa
- Middle: Siera Vista
- High: South Hills
Source: CRMLS. This data may not be complete. We recommend contacting the local school district to confirm school assignments for this home.
Get a cash offer in 3 minutes
Find out how much your home could sell for in as little as 3 minutes with a no-obligation cash offer.
Estimated market value
$2,208,600
Get a cash offer in 3 minutes
Find out how much your home could sell for in as little as 3 minutes with a no-obligation cash offer.
Estimated market value
$2,208,600
- California
- Los Angeles County
- Covina
- 91724
- 2534 Cameron Ave
Nearby cities
Nearby zip codes
Other Covina Topics
