MLS# 283580 This beautifully crafted 5 bed, 3 bath, 4516 sq. ft. home in N. Richland is a private sanctuary both inside & out. Front & backyard are the result of dedicated years by a master gardener, professionally designed to be low maintenance & stunning in every season. The front covered patio offers a peaceful retreat, perfect for enjoying the view. Located just minutes from the river & parks, paddle boarding is at your doorstep. This location offers the convenience of commuting against the flow of traffic, w/ quick access to PNNL & WSUTC. Energy efficiency is a highlight, w/ natural gas EXCLUSIVE to this home in the area, R50 attic insulation, & upgraded Anderson Series 100 windows that outperform in temperature fluctuations. As you enter, you're welcomed into an expansive open space separated by a striking double-sided stone fireplace, w/ solid ¾ inch hardwood floors, & tastefully appointed wood wrapped windows overlooking the park-like backyard. In the kitchen & dining room find a thoughtfully designed upgraded kitchen w/ Custom milled cabinets including extra deep drawers, under cabinet lighting, upgraded Cambria Quartz countertops, Thermador induction stove top w/ a gas connection, a beautiful built-in pantry, & a window over the sink to enjoy the view. Dining room features built-in banquette, & large area for the table of your dreams. On the main floor find the master bedroom w/ double closet, & on suite bathroom, w/ walk-in shower, two more bedrooms, a laundry area that is conveniently near bedrooms, & a large office. Spacious lower-level living room w/ a wood stove creates an inviting space that also offers a private entrance, kitchenette, large bedroom w/ two walk-in closets, plumbed for a second laundry —making it ideal for rental or multi-generational living. Additional highlights include a workroom w/ a 90-amp sub-panel, 120/240v outlets, venting fan, water access, & perforated walls for tool storage, & large wine cellar/storage room. Multiple private outdoor gathering areas & eastern-facing lot w/o a home behind it offers privacy & natural light. The Lanai lends beauty & a picturesque location to relax in the backyard. W/ 9 weatherproof electrical outlets around the home’s exterior, a fully enclosed extra tall, upgraded block fence, enjoy the private oasis w/ it’s extensive landscaping, creating a secluded & serene environment. Garden includes 26 prolific blueberry bushes, Japanese fruiting plum tree, & a selection of pruned trees!
Sold for $709,900
$709,900
2534 Cordoba Ct, Richland, WA 99354
5beds
4,516sqft
Single Family Residence
Built in 1975
0.28 Acres Lot
$-- Zestimate®
$157/sqft
$2,962 Estimated rent
Home value
Not available
Estimated sales range
Not available
$2,962/mo
Zestimate® history
Owner options
List your home for rent
$2,962/mo
Rent Zestimate®
Find your next renter with Zillow Rental Manager. Plus, with online applications, you can quickly screen prospective tenants – for free.
$2,962/mo
Rent Zestimate®
Refinance and save
$4,289/mo
Est. payment
Refinancing to a lower rate could help reduce your monthly payments and save thousands over the life of the loan.
$4,289/mo
Est. payment
Explore your selling options
Work with a Zillow partner agent
Leverage their expertise and Zillow's premium Showcase listings to get your home seen by more buyers.
Get startedList with your own agent
Get your home in front of millions of buyers by listing it on Zillow.
Learn how to do itSell it yourself
Take full control of how buyers see your home on Zillow by listing For Sale by Owner (FSBO).
List your homeWhat's special
Double-sided stone fireplaceFront covered patioUpgraded kitchenLarge officePrivate entranceWood wrapped windowsPrivate outdoor gathering areas
Zillow last checked:
Listing updated:
Listed by:
Richelle Davis 509-212-9945,
EXP Realty, LLC Tri Cities,
Hannah Turner 509-554-1872,
Tri-City Realty, Inc.
Bought with:
AGENT NON-SUBSCRIBER
NON-MEMBER OFFICE
Source: PACMLS,MLS#: 283580
Facts & features
Interior
Bedrooms & bathrooms
- Bedrooms: 5
- Bathrooms: 3
- Full bathrooms: 3
Heating
- Forced Air, Gas, Two Furnaces, Furnace, Natural Gas
Cooling
- Central Air, Central Air/2 or more Sys, Heat Pump
Appliances
- Included: Cooktop, Dishwasher, Disposal, Oven, Refrigerator, See Remarks, Water Heater
- Laundry: Sink
Features
- Storage, Utility Closet, Wet Bar, See Remarks, Ceiling Fan(s), Solar Tube(s)
- Flooring: Carpet, Wood, Other
- Windows: Double Pane Windows, Windows - Vinyl, Windows - Wood Wrapped
- Basement: Yes
- Number of fireplaces: 2
- Fireplace features: 2, Double Sided, Gas, Masonry, Freestanding Stove-Wood, Family Room, Living Room
Interior area
- Total structure area: 4,516
- Total interior livable area: 4,516 sqft
Property
Parking
- Total spaces: 2
- Parking features: Attached, 2 car, Garage Door Opener, Finished, Off Street, RV Parking - Open
- Attached garage spaces: 2
Features
- Levels: 1 Story w/Basement
- Stories: 1
- Patio & porch: Patio/Covered, Patio/Open, Porch
- Pool features: Community, Membership Avail
Lot
- Size: 0.28 Acres
- Features: Located in City Limits, Plat Map - Recorded, Garden, Fruit Trees, Professionally Landscaped, Cul-De-Sac
Details
- Additional structures: Cabana/Gazebo
- Parcel number: 126081060000009
- Zoning description: Single Family R
Construction
Type & style
- Home type: SingleFamily
- Property subtype: Single Family Residence
Materials
- Wood Siding, Wood Frame
- Foundation: Concrete
- Roof: Comp Shingle
Condition
- Existing Construction (Not New)
- New construction: No
- Year built: 1975
Utilities & green energy
- Water: Public
- Utilities for property: Sewer Connected
Community & HOA
Community
- Subdivision: Twi Courts Nort,Richland North
Location
- Region: Richland
Financial & listing details
- Price per square foot: $157/sqft
- Tax assessed value: $646,920
- Annual tax amount: $6,010
- Date on market: 7/15/2025
- Listing terms: Cash,Conventional,FHA,VA Loan
- Electric utility on property: Yes
- Road surface type: Paved
Price history
| Date | Event | Price |
|---|---|---|
| 7/15/2025 | Sold | $709,900$157/sqft |
Source:  PACMLS #283580 Report a problem PACMLS #283580 Report a problem | ||
| 4/24/2025 | Listed for sale | $709,900$157/sqft |
Source: PACMLS #283580 Report a problem | ||
Public tax history
| Year | Property taxes | Tax assessment |
|---|---|---|
| 2024 | $6,011 +1.9% | $646,920 +2.4% |
| 2023 | $5,897 +9.9% | $631,610 +17% |
| 2022 | $5,365 +1.7% | $539,780 +12.8% |
| 2021 | $5,276 +6.2% | $478,550 +10.6% |
| 2020 | $4,967 0% | $432,640 +5.8% |
| 2019 | $4,968 +19.4% | $408,860 +10.9% |
| 2018 | $4,160 -2.2% | $368,760 +17% |
| 2017 | $4,253 +15% | $315,300 |
| 2016 | $3,699 | $315,300 |
| 2015 | $3,699 -1.9% | $315,300 |
| 2014 | $3,770 | $315,300 |
| 2013 | $3,770 | $315,300 +1.3% |
| 2012 | -- | $311,160 |
| 2011 | -- | $311,160 |
| 2010 | -- | $311,160 |
| 2009 | -- | $311,160 |
| 2008 | -- | -- |
| 2007 | -- | -- |
| 2006 | -- | -- |
Find assessor info on the county website
Neighborhood: 99354
Nearby homes
- $602,9004 bd3 ba3.8k sqft2528 Cordoba Ct, Richland, WA 99354Off Market
- $576,2005 bd4 ba3.7k sqft2540 Cordoba Ct, Richland, WA 99354Off Market
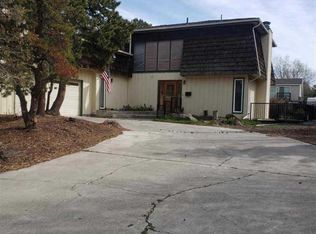
- $594,6004 bd3 ba2.8k sqft2537 Cordoba Ct, Richland, WA 99354Off Market

- $495,0003 bd2 ba2.5k sqft2529 Granada Ct, Richland, WA 99354Off Market
- $574,3003 bd2 ba2.5k sqft2541 Granada Ct, Richland, WA 99354Off Market
- $50,000-- bd-- ba-- sqft2541 Granada Ct, Richland, WA 99354Off Market
- $658,9004 bd3 ba2.5k sqft325 Hanford St, Richland, WA 99354Off Market
- $459,2003 bd2 ba1.8k sqft2522 Cordoba Ct, Richland, WA 99354Off Market
Nearby schools
GreatSchools rating
- 5/10Sacajawea Elementary SchoolGrades: K-5Distance: 1.1 mi
- 4/10Chief Joseph Middle SchoolGrades: 6-8Distance: 2 mi
- 8/10Hanford High SchoolGrades: 9-12Distance: 0.2 mi


Get pre-qualified for a loan
At Zillow Home Loans, we can pre-qualify you in as little as 5 minutes with no impact to your credit score.An equal housing lender. NMLS #10287.
- Washington
- Benton County
- Richland
- 99354
- 2534 Cordoba Ct
