We are taking back up offers! - You don’t want to miss this stunning 4 br / 4 bath POOL home in the gated community of Delphi that was built in 2021 by Hulbert Homes! 3577 of living space, and 4938 sf under roof, this home truly offers it all. The kitchen showcases upgraded Quartz countertops, new tile backsplash, Bertazzoni stainless luxury appliances including gas cooktop, lighting pendants, and oversized island. The kitchen overlooks the family room that is anchored with a gorgeous stone gas fireplace and provides tons of room for family and friends to gather. The dining room is conveniently located and the stone accent wall provides the perfect backdrop for family dinners. With two bedrooms and two bathrooms downstairs (each located at different sides of the home), this layout offers tons of privacy! The master bedroom is quite spacious and the lighted tray ceiling shows beautifully in the evening. With double walk-in closets, dual vanities with Quartz counter tops, walk-in shower, stand-alone soaking tub with a perfect view of the electric fireplace, separate water closet, and tons of storage, this spa like setting offers the perfect retreat at the end of the day. Upstairs there a large bedroom suite with a loft, and an additional bedroom and bathroom. There is also a loft area that overlooks the downstairs family room, and leads to the second story balconies – and the back balcony on the second story provides a private, overview of the pool!! The salt-water electric heated pool is perfect for afternoon swims, and the hot tub is an added bonus. Additional features include: hidden upstairs custom built shoe or purse closet, three-car garage, tons of new landscaping, LARGE fenced back yard, stunning wood flooring, elegant chandeliers, soaring ceilings and exquisite ceiling treatments, and a Slate roof (50 year life). Call today for your private viewing!
Sold for $1,215,000
$1,215,000
2534 DELPHI WOODS CIRCLE, LAKELAND, FL 33812
4beds
3,577sqft
Single Family Residence
Built in 2021
0.41 Acres Lot
$1,283,600 Zestimate®
$340/sqft
$4,257 Estimated rent
Home value
$1,283,600
$1.21M - $1.36M
$4,257/mo
Zestimate® history
Owner options
List your home for rent
$4,257/mo
Rent Zestimate®
Find your next renter with Zillow Rental Manager. Plus, with online applications, you can quickly screen prospective tenants – for free.
$4,257/mo
Rent Zestimate®
Refinance and save
$8,205/mo
Est. payment
Refinancing to a lower rate could help reduce your monthly payments and save thousands over the life of the loan.
$8,205/mo
Est. payment
Explore your selling options
Work with a Zillow partner agent
Leverage their expertise and Zillow's premium Showcase listings to get your home seen by more buyers.
Get startedList with your own agent
Get your home in front of millions of buyers by listing it on Zillow.
Learn how to do itSell it yourself
Take full control of how buyers see your home on Zillow by listing For Sale by Owner (FSBO).
List your homeWhat's special
Back balconyElectric fireplaceGorgeous stone gas fireplaceSoaring ceilingsHot tubLoft areaExquisite ceiling treatments
Zillow last checked:
Listing updated:
Listed by:
Kim McKeel 863-899-8180,
KELLER WILLIAMS REALTY SMART 863-577-1234,
Tonya Regan 863-602-7742,
KELLER WILLIAMS REALTY SMART
Bought with:
Kim McKeel, 3076883
KELLER WILLIAMS REALTY SMART
Tonya Regan, 3463323
KELLER WILLIAMS REALTY SMART
Source: Stellar MLS,MLS#: L4939572 Originating MLS: Lakeland
Originating MLS: Lakeland
Facts & features
Interior
Bedrooms & bathrooms
- Bedrooms: 4
- Bathrooms: 4
- Full bathrooms: 4
Rooms
- Room types: Breakfast Room Separate, Family Room, Dining Room, Great Room, Utility Room, Loft
Primary bedroom
- Features: Walk-In Closet(s)
- Level: First
- Dimensions: 21x14
Bedroom 2
- Level: First
- Dimensions: 12x11
Bedroom 3
- Features: En Suite Bathroom
- Level: Second
- Dimensions: 20x12
Bedroom 4
- Level: Second
- Dimensions: 12x11
Dining room
- Level: First
- Dimensions: 12x13
Great room
- Level: First
- Dimensions: 22x20
Kitchen
- Level: First
- Dimensions: 12x25
Heating
- Electric, Zoned
Cooling
- Central Air
Appliances
- Included: Bar Fridge, Dishwasher, Microwave, Range, Range Hood, Refrigerator
Features
- Attic Fan, Cathedral Ceiling(s), Ceiling Fan(s), Crown Molding, Eating Space In Kitchen, High Ceilings, Kitchen/Family Room Combo, Living Room/Dining Room Combo, Primary Bedroom Main Floor, Open Floorplan, Stone Counters
- Flooring: Carpet, Hardwood
- Doors: French Doors, Sliding Doors
- Windows: Blinds
- Has fireplace: Yes
- Fireplace features: Electric, Family Room, Gas, Other Room, Ventless
Interior area
- Total structure area: 4,938
- Total interior livable area: 3,577 sqft
Property
Parking
- Total spaces: 3
- Parking features: Driveway, Garage Door Opener, Garage Faces Side
- Attached garage spaces: 3
- Has uncovered spaces: Yes
Features
- Levels: Two
- Stories: 2
- Patio & porch: Covered, Rear Porch
- Exterior features: Balcony, Irrigation System, Lighting, Sidewalk, Sprinkler Metered
- Has private pool: Yes
- Pool features: Gunite, Heated, In Ground, Salt Water
- Has spa: Yes
- Spa features: Heated, In Ground
- Fencing: Other
- Has view: Yes
- View description: Trees/Woods
Lot
- Size: 0.41 Acres
- Features: Cul-De-Sac
Details
- Parcel number: 242909280035000160
- Zoning: RES
- Special conditions: None
Construction
Type & style
- Home type: SingleFamily
- Property subtype: Single Family Residence
Materials
- Block, Stucco
- Foundation: Slab
- Roof: Slate
Condition
- Completed
- New construction: No
- Year built: 2021
Details
- Builder name: Hulbert Homes
Utilities & green energy
- Sewer: Septic Tank
- Water: Public
- Utilities for property: BB/HS Internet Available, Cable Available, Electricity Available, Electricity Connected, Sprinkler Meter, Street Lights, Water Connected
Community & HOA
Community
- Features: Gated Community - No Guard
- Pet fee: $0 monthly
- Subdivision: DELPHI WOODS EAST
HOA
- Has HOA: Yes
- Amenities included: Gated
- Services included: Reserve Fund, Private Road
- HOA fee: $100 monthly
- HOA name: Jessica Hall
- HOA phone: 863-644-9197
Location
- Region: Lakeland
Financial & listing details
- Price per square foot: $340/sqft
- Tax assessed value: $1,005,391
- Annual tax amount: $10,993
- Date on market: 9/18/2023
- Cumulative days on market: 73 days
- Listing terms: Cash,Conventional,FHA,VA Loan
- Ownership: Fee Simple
- Total actual rent: 0
- Electric utility on property: Yes
- Road surface type: Asphalt
Price history
| Date | Event | Price |
|---|---|---|
| 2/6/2024 | Sold | $1,215,000-2.4%$340/sqft |
Source:  Stellar MLS #L4939572 Report a problem Stellar MLS #L4939572 Report a problem | ||
| 12/4/2023 | Pending sale | $1,244,999$348/sqft |
Source: Stellar MLS #L4939572 Report a problem | ||
| 11/1/2023 | Price change | $1,244,999-0.4%$348/sqft |
Source: Stellar MLS #L4939572 Report a problem | ||
| 9/18/2023 | Listed for sale | $1,249,999+4.2%$349/sqft |
Source: Stellar MLS #L4939572 Report a problem | ||
| 7/13/2022 | Sold | $1,200,000-4%$335/sqft |
Source: Public Record Report a problem | ||
| 5/9/2022 | Pending sale | $1,250,000$349/sqft |
Source: Stellar MLS #L4929552 Report a problem | ||
| 4/27/2022 | Listed for sale | $1,250,000+48.1%$349/sqft |
Source: Stellar MLS #L4929552 Report a problem | ||
| 7/23/2021 | Sold | $844,300+893.3%$236/sqft |
Source: Public Record Report a problem | ||
| 10/20/2020 | Sold | $85,000$24/sqft |
Source: Public Record Report a problem | ||
Public tax history
| Year | Property taxes | Tax assessment |
|---|---|---|
| 2025 | $12,479 +11.6% | $1,005,391 +11.2% |
| 2024 | $11,186 +1.8% | $903,993 +3% |
| 2023 | $10,993 +21.3% | $877,663 +21.6% |
| 2022 | $9,060 +717.5% | $721,672 +802.1% |
| 2021 | $1,108 +196.6% | $80,000 +199.2% |
| 2020 | $374 | $26,738 |
Find assessor info on the county website
Neighborhood: 33812
Nearby homes
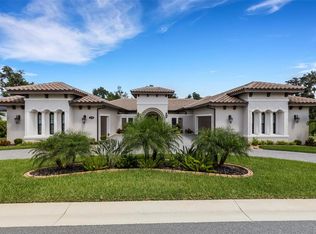
- $1,250,0004 bd4 ba3.6k sqft2528 Delphi Woods Cir, Lakeland, FL 33812Sold
- $1,026,5003 bd3 ba2.7k sqft2540 Delphi Woods Cir, Lakeland, FL 33812Off Market
- $534,782-- bd-- ba-- sqftCliffside Dr, Lakeland, FL 33812Off Market
- $209,000-- bd-- ba-- sqft5099 Cliffside Dr, Lakeland, FL 33812Sold
- $1,064,4004 bd4 ba3.1k sqft2545 Delphi Woods Cir, Lakeland, FL 33812Off Market
- $1,268,5004 bd3 ba3.3k sqft2546 Delphi Woods Cir, Lakeland, FL 33812Off Market
- $125,000-- bd-- ba-- sqft5075 Cliffside Dr, Lakeland, FL 33812Off Market
- $1,000,4004 bd3 ba3.2k sqft2522 Delphi Woods Cir, Lakeland, FL 33812Off Market
Nearby schools
GreatSchools rating
- 8/10Highlands Grove Elementary SchoolGrades: PK-5Distance: 0.8 mi
- 4/10Lakeland Highlands Middle SchoolGrades: 6-8Distance: 2.2 mi
- 5/10George W. Jenkins Senior High SchoolGrades: 9-12Distance: 1.1 mi
Schools provided by the listing agent
- Elementary: Highland Grove Elem
- Middle: Lakeland Highlands Middl
- High: George Jenkins High
Source: Stellar MLS. This data may not be complete. We recommend contacting the local school district to confirm school assignments for this home.
Get a cash offer in 3 minutes
Find out how much your home could sell for in as little as 3 minutes with a no-obligation cash offer.
Estimated market value
$1,283,600
Get a cash offer in 3 minutes
Find out how much your home could sell for in as little as 3 minutes with a no-obligation cash offer.
Estimated market value
$1,283,600
- Florida
- Polk County
- Lakeland
- 33812
- 2534 DELPHI WOODS CIRCLE
Nearby cities
Nearby neighborhoods
Nearby zip codes
Other Lakeland Topics
