This beautiful Terraces townhome is in a prime and rarely available location with the complex. Perfect layout for work-at-home privacy or extra guests needing a separate space. Features two spacious bedrooms on the top floor, each with its own upgraded ensuite bathroom for ultimate convenience and privacy. The first floor boasts an inviting office space with double doors and sliding door to front porch providing lots of natural light. On the main living level you'll find a separate living/family room with a cozy fireplace creating a warm and inviting atmosphere. The island kitchen opens up to a formal dining area and includes stainless appliances, quartz countertops and abundant cabinet space perfect for entertaining guests. There is brand new neutral carpet in bedrooms and stairs, plantation shutters throughout most of home, laminate floors and a convenient laundry closet located on the main level. The popular Escala community is gated with roaming security, tennis courts, BBQ, 2 pools, spa, gym, onsite management, clubhouse with social/party room, dog park, trails and playground. Close to all -beaches, shopping, restaurants, area entertainment, downtown, trolley and freeways. The true essence of work, live and play in Mission Valley!
Sold for $890,000
$890,000
2534 Escala Cir, San Diego, CA 92108
2beds
1,506sqft
Condominium
Built in 2005
-- sqft lot
$878,000 Zestimate®
$591/sqft
$4,229 Estimated rent
Home value
$878,000
$834,000 - $922,000
$4,229/mo
Zestimate® history
Owner options
List your home for rent
$4,229/mo
Rent Zestimate®
Find your next renter with Zillow Rental Manager. Plus, with online applications, you can quickly screen prospective tenants – for free.
$4,229/mo
Rent Zestimate®
Refinance and save
$6,192/mo
Est. payment
Refinancing to a lower rate could help reduce your monthly payments and save thousands over the life of the loan.
$6,192/mo
Est. payment
Explore your selling options
Work with a Zillow partner agent
Leverage their expertise and Zillow's premium Showcase listings to get your home seen by more buyers.
Get startedList with your own agent
Get your home in front of millions of buyers by listing it on Zillow.
Learn how to do itSell it yourself
Take full control of how buyers see your home on Zillow by listing For Sale by Owner (FSBO).
List your homeWhat's special
Cozy fireplaceQuartz countertopsLaminate floorsRoaming securityPlantation shutters throughoutClose to all-beachesUpgraded ensuite bathroom
Zillow last checked:
Listing updated:
Listed by:
Peggy Foos DRE #01178134 858-354-7503,
Compass,
Rachel E. Erwin DRE #01851871 619-876-6081,
Compass
Bought with:
Stanley Krimerman, DRE #01477653
Keller Williams La Jolla
Source: SDMLS,MLS#: 230015354 Originating MLS: SDMLS
Originating MLS: SDMLSFacts & features
Interior
Bedrooms & bathrooms
- Bedrooms: 2
- Bathrooms: 3
- Full bathrooms: 2
- 1/2 bathrooms: 1
Heating
- Fireplace, Forced Air Unit
Cooling
- Central Forced Air
Appliances
- Included: Dishwasher, Disposal, Dryer, Fire Sprinklers, Garage Door Opener, Microwave, Range/Oven, Refrigerator, Washer, Energy Star Appliances, Gas & Electric Range, Recirculated Exhaust Fan, Self Cleaning Oven, Counter Top, Gas Water Heater
- Laundry: Gas & Electric Dryer HU
Features
- Bathtub, Ceiling Fan, High Ceilings (9 Feet+), Kitchen Island, Low Flow Shower, Low Flow Toilet(s), Open Floor Plan, Recessed Lighting, Shower in Tub, Stone Counters
- Flooring: Carpet, Laminate, Tile
- Number of fireplaces: 1
- Fireplace features: FP in Living Room, Gas, Gas Starter
- Common walls with other units/homes: No Unit Above or Below,2+ common walls
Interior area
- Total structure area: 1,506
- Total interior livable area: 1,506 sqft
Property
Parking
- Total spaces: 2
- Parking features: Attached, Direct Garage Access, Garage, Garage - Rear Entry, Garage - Single Door, Garage Door Opener
- Garage spaces: 2
Accessibility
- Accessibility features: None
Features
- Levels: 3 Story
- Stories: 3
- Patio & porch: Porch - Front
- Pool features: Below Ground, Community/Common, Exercise, Lap, Association
- Spa features: Community/Common
- Fencing: Wrought Iron
- Has view: Yes
- View description: Greenbelt, Trees/Woods
- Frontage type: Open Space
Details
- Additional structures: N/K
- Parcel number: 4333011390
Construction
Type & style
- Home type: Condo
- Architectural style: Mediterranean/Spanish
- Property subtype: Condominium
Materials
- Stucco
- Roof: Tile/Clay
Condition
- Year built: 2005
Utilities & green energy
- Sewer: Sewer Connected, Public Sewer
- Water: Meter on Property
- Utilities for property: Cable Available, Electricity Connected, Natural Gas Connected, Phone Available, Sewer Connected, Water Connected
Community & HOA
Community
- Features: BBQ, Tennis Courts, Biking/Hiking Trails, Clubhouse/Rec Room, Exercise Room, Gated Community, Pet Restrictions, Playground, Pool, Recreation Area, Spa/Hot Tub
- Security: Automatic Gate, Gated Community, Fire Sprinklers, Security System, 24 Hour Security, Firewall(s), Smoke Detector, Wired for Alarm System, Carbon Monoxide Detectors, Fire/Smoke Detection Sys
- Subdivision: MISSION VALLEY
HOA
- Amenities included: Biking Trails, Club House, Controlled Access, Gym/Ex Room, Hiking Trails, Meeting Room, Other Courts, Pet Rules, Pets Permitted, Playground, Spa, Barbecue, Pool, Security, Onsite Property Mgmt, Rec Multipurpose Room
- Services included: Common Area Maintenance, Exterior (Landscaping), Exterior Bldg Maintenance, Gated Community, Limited Insurance, Roof Maintenance, Security, Clubhouse Paid
- HOA fee: $442 monthly
- HOA name: Terraces & Escala
Location
- Region: San Diego
Financial & listing details
- Price per square foot: $591/sqft
- Tax assessed value: $907,799
- Annual tax amount: $11,303
- Date on market: 8/1/2023
- Listing terms: Cash,Conventional,VA
- Electric utility on property: Yes
Price history
| Date | Event | Price |
|---|---|---|
| 9/15/2023 | Sold | $890,000-1%$591/sqft |
Source:  SDMLS #230015354 Report a problem SDMLS #230015354 Report a problem | ||
| 8/28/2023 | Pending sale | $899,000$597/sqft |
Source: SDMLS #230015354 Report a problem | ||
| 8/8/2023 | Listed for sale | $899,000+143.6%$597/sqft |
Source: SDMLS #230015354 Report a problem | ||
| 9/2/2011 | Sold | $369,000-11.9%$245/sqft |
Source: Public Record Report a problem | ||
| 7/10/2011 | Price change | $419,000+5%$278/sqft |
Source: Utopia Mortgage & Real Estate #110016662 Report a problem | ||
| 7/6/2011 | Price change | $399,000-4.8%$265/sqft |
Source: Utopia Mortgage & Real Estate #110016662 Report a problem | ||
| 5/21/2011 | Price change | $419,000-4.6%$278/sqft |
Source: Utopia Mortgage & Real Estate #110016662 Report a problem | ||
| 3/22/2011 | Listed for sale | $439,000-6.5%$292/sqft |
Source: Utopia Mortgage & Real Estate #110016662 Report a problem | ||
| 11/30/2004 | Sold | $469,500$312/sqft |
Source: Public Record Report a problem | ||
Public tax history
| Year | Property taxes | Tax assessment |
|---|---|---|
| 2025 | $11,303 +3.9% | $907,799 +2% |
| 2024 | $10,876 +98.2% | $890,000 +99.8% |
| 2023 | $5,488 +2.7% | $445,476 +2% |
| 2022 | $5,343 +0.7% | $436,742 +2% |
| 2021 | $5,306 +1.2% | $428,180 +1% |
| 2020 | $5,242 +2.4% | $423,791 +2% |
| 2019 | $5,119 +6.3% | $415,482 +2% |
| 2018 | $4,815 +2.4% | $407,336 +2% |
| 2017 | $4,701 +1.6% | $399,350 +2% |
| 2016 | $4,626 +1.5% | $391,521 +1.5% |
| 2015 | $4,558 +1.6% | $385,641 +2% |
| 2014 | $4,486 | $378,088 +0.5% |
| 2013 | -- | $376,380 +2% |
| 2012 | -- | $369,000 -27.7% |
| 2011 | -- | $510,678 +0.8% |
| 2010 | -- | $506,862 -0.2% |
| 2009 | -- | $508,067 +2% |
| 2008 | -- | $498,105 +2% |
| 2007 | -- | $488,339 +2% |
| 2006 | -- | $478,765 +2% |
| 2005 | -- | $469,379 +426.4% |
| 2004 | -- | $89,160 |
Find assessor info on the county website
Neighborhood: Mission Valley East
Nearby homes
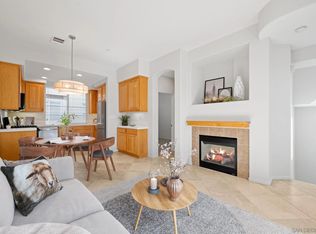
- $845,0003 bd3 ba1.2k sqft2978 Escala Cir, San Diego, CA 92108Sold
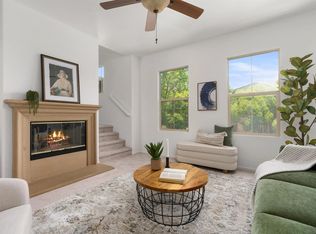
- $810,0002 bd3 ba1.5k sqft2517 Escala Cir, San Diego, CA 92108Sold
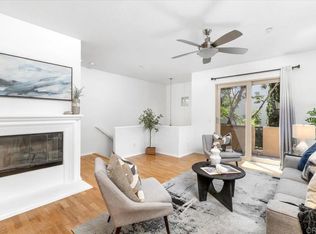
- $790,0002 bd3 ba1.4k sqft2507 Escala Cir, San Diego, CA 92108Sold
- $784,3003 bd3 ba1.2k sqft2832 Escala Cir, San Diego, CA 92108Off Market

- $935,0003 bd3 ba1.5k sqft2509 Escala Cir, San Diego, CA 92108Sold
- $795,0003 bd3 ba1.2k sqft2989 Escala Cir, San Diego, CA 92108Sold
- $1,075,0003 bd3 ba1.4k sqft2637 Villas Way, San Diego, CA 92108Sold
- $880,0002 bd3 ba1.4k sqft2566 Escala Cir, San Diego, CA 92108Sold
Nearby schools
GreatSchools rating
- 5/10Juarez Elementary SchoolGrades: K-5Distance: 0.9 mi
- 5/10Taft Middle SchoolGrades: 6-8Distance: 1.3 mi
- 9/10Kearny Digital Media & Design SchoolGrades: 9-12Distance: 2 mi
Schools provided by the listing agent
- District: San Diego Unified School Distric
Source: SDMLS. This data may not be complete. We recommend contacting the local school district to confirm school assignments for this home.
Get a cash offer in 3 minutes
Find out how much your home could sell for in as little as 3 minutes with a no-obligation cash offer.
Estimated market value
$878,000
Get a cash offer in 3 minutes
Find out how much your home could sell for in as little as 3 minutes with a no-obligation cash offer.
Estimated market value
$878,000
- California
- San Diego County
- San Diego
- 92108
- Mission Valley East
- 2534 Escala Cir
Nearby cities
Nearby neighborhoods
Nearby zip codes
Other San Diego Topics
