Welcome to 2534 Forest Dr. in Hinckley! This is your opportunity to own your own little slice of paradise! This fabulous home sets far back from the street on the scenic 100 X 343 ft lot that offers awesome views and privacy. As you enter this beautiful, stylish home, you will feel like you walked into a brand new home! Very tastefully decorated with attention to detail. Completely renovated, new roof, new siding, new furnace, new A/C, new hot water tank, new appliances and a wood burning fireplace. Also, sliding barn doors and a skylight in the bathroom. Immediate occupancy.
Closed
$218,200
2534 Forest Dr, Hinckley, OH 44233
2beds
1,000sqft
Single Family Residence
Built in 1940
0.79 Acres Lot
$244,100 Zestimate®
$218/sqft
$1,552 Estimated rent
Home value
$244,100
$232,000 - $256,000
$1,552/mo
Zestimate® history
Owner options
List your home for rent
$1,552/mo
Rent Zestimate®
Find your next renter with Zillow Rental Manager. Plus, with online applications, you can quickly screen prospective tenants – for free.
$1,552/mo
Rent Zestimate®
Refinance and save
$1,472/mo
Est. payment
Refinancing to a lower rate could help reduce your monthly payments and save thousands over the life of the loan.
$1,472/mo
Est. payment
Explore your selling options
Work with a Zillow partner agent
Leverage their expertise and Zillow's premium Showcase listings to get your home seen by more buyers.
Get startedList with your own agent
Get your home in front of millions of buyers by listing it on Zillow.
Learn how to do itSell it yourself
Take full control of how buyers see your home on Zillow by listing For Sale by Owner (FSBO).
List your homeWhat's special
Back from the streetAwesome viewsBrand new homeNew appliancesWood burning fireplaceNew roofNew furnace
Zillow last checked:
Listing updated:
Listed by:
Susan R Bradley (440)526-4200Receptionist@ClassicRealtyGroup.net,
Classic Realty Group, Inc.,
Frank Ferraro 440-724-0575,
Classic Realty Group, Inc.
Bought with:
Noureddine Chehade, 2021006808
EXP Realty, LLC.
Source: MLS Now,MLS#: 4493396 Originating MLS: Akron Cleveland Association of REALTORS
Originating MLS: Akron Cleveland Association of REALTORSFacts & features
Interior
Bedrooms & bathrooms
- Bedrooms: 2
- Bathrooms: 1
- Full bathrooms: 1
- Main level bathrooms: 1
- Main level bedrooms: 2
Primary bedroom
- Description: Flooring: Laminate
- Level: First
Bedroom
- Description: Flooring: Laminate
- Level: First
Eat in kitchen
- Description: Flooring: Laminate
- Level: First
Laundry
- Description: Flooring: Laminate
- Level: First
Living room
- Description: Flooring: Laminate
- Features: Fireplace
- Level: First
Heating
- Forced Air, Gas
Cooling
- Central Air
Appliances
- Included: Disposal, Range, Refrigerator
Features
- Basement: None
- Number of fireplaces: 1
Interior area
- Total structure area: 1,000
- Total interior livable area: 1,000 sqft
- Finished area above ground: 1,000
Property
Parking
- Parking features: No Garage, Unpaved
Accessibility
- Accessibility features: None
Features
- Levels: One
- Stories: 1
- Has view: Yes
- View description: Park/Greenbelt, Trees/Woods
Lot
- Size: 0.79 Acres
- Dimensions: 100 x 343
- Features: Dead End, Flat, Level, Wooded
Details
- Additional structures: Shed(s)
- Parcel number: 01703A17044
Construction
Type & style
- Home type: SingleFamily
- Architectural style: Ranch
- Property subtype: Single Family Residence
Materials
- Vinyl Siding
- Roof: Asphalt,Fiberglass
Condition
- Year built: 1940
Details
- Warranty included: Yes
Utilities & green energy
- Sewer: Septic Tank
- Water: Public
Community & HOA
Community
- Security: Smoke Detector(s)
- Subdivision: Sylvanhurst
HOA
- Has HOA: No
Location
- Region: Hinckley
Financial & listing details
- Price per square foot: $218/sqft
- Tax assessed value: $198,060
- Annual tax amount: $2,117
- Date on market: 9/28/2023
- Cumulative days on market: 108 days
- Listing terms: Cash,Conventional,FHA,VA Loan
Price history
| Date | Event | Price |
|---|---|---|
| 1/12/2024 | Sold | $218,200-0.8%$218/sqft |
Source:  MLS Now #4493396 Report a problem MLS Now #4493396 Report a problem | ||
| 1/12/2024 | Listed for sale | $219,900$220/sqft |
Source: MLS Now #4493396 Report a problem | ||
| 1/9/2024 | Contingent | $219,900$220/sqft |
Source: MLS Now #4493396 Report a problem | ||
| 12/10/2023 | Pending sale | $219,900$220/sqft |
Source: MLS Now #4493396 Report a problem | ||
| 11/29/2023 | Price change | $219,900-2.2%$220/sqft |
Source: MLS Now #4493396 Report a problem | ||
| 11/20/2023 | Price change | $224,900-2.2%$225/sqft |
Source: MLS Now #4493396 Report a problem | ||
| 10/31/2023 | Price change | $229,900-4.2%$230/sqft |
Source: MLS Now #4493396 Report a problem | ||
| 10/17/2023 | Price change | $239,900-3.7%$240/sqft |
Source: MLS Now #4493396 Report a problem | ||
| 10/9/2023 | Price change | $249,000-3.9%$249/sqft |
Source: MLS Now #4493396 Report a problem | ||
| 9/28/2023 | Listed for sale | $259,000+171.2%$259/sqft |
Source: MLS Now #4493396 Report a problem | ||
| 1/3/2022 | Sold | $95,500+15.1%$96/sqft |
Source: Public Record Report a problem | ||
| 1/27/2021 | Listing removed | -- |
Source: MLS Now #4192116 Report a problem | ||
| 7/1/2020 | Sold | $83,000-7.7%$83/sqft |
Source: MLS Now #4192115 Report a problem | ||
| 6/30/2020 | Pending sale | $89,900$90/sqft |
Source: 2000 Professional Realty #4192115 Report a problem | ||
| 5/29/2020 | Price change | $89,900-7.8%$90/sqft |
Source: 2000 Professional Realty #4192115 Report a problem | ||
| 3/4/2020 | Listed for sale | $97,500+39.3%$98/sqft |
Source: 2000 Professional Realty #4173308 Report a problem | ||
| 6/16/2000 | Sold | $70,000+47.4%$70/sqft |
Source:  MLS Now #1002799 Report a problem MLS Now #1002799 Report a problem | ||
| 2/22/1999 | Sold | $47,500$48/sqft |
Source: Public Record Report a problem | ||
Public tax history
| Year | Property taxes | Tax assessment |
|---|---|---|
| 2025 | $3,446 +27.2% | $69,320 +38.3% |
| 2024 | $2,709 +25.6% | $50,140 +27.9% |
| 2023 | $2,157 +1.9% | $39,200 |
| 2022 | $2,118 +33.5% | $39,200 +32.4% |
| 2021 | $1,586 | $29,600 |
| 2020 | $1,586 -0.1% | $29,600 |
| 2019 | $1,588 -3.8% | $29,600 +1.4% |
| 2018 | $1,651 -0.5% | $29,190 |
| 2017 | $1,660 +1.8% | $29,190 |
| 2016 | $1,632 +2.1% | $29,190 +6% |
| 2015 | $1,598 +0.2% | $27,540 |
| 2014 | $1,594 -0.1% | $27,540 |
| 2013 | $1,597 +10.7% | $27,540 +5% |
| 2012 | $1,442 +1.6% | $26,230 |
| 2011 | $1,418 -0.8% | $26,230 |
| 2010 | $1,430 -5.8% | $26,230 -10.8% |
| 2009 | $1,519 -1.8% | $29,420 |
| 2008 | $1,547 -19.5% | $29,420 |
| 2007 | $1,921 +43.5% | $29,420 +63.3% |
| 2006 | $1,338 +5.9% | $18,020 |
| 2005 | $1,264 -2.2% | $18,020 |
| 2004 | $1,292 +14.7% | $18,020 +8.4% |
| 2003 | $1,126 +0.3% | $16,630 |
| 2002 | $1,122 +100.1% | $16,630 |
| 2001 | $561 | $16,630 +14.4% |
| 2000 | -- | $14,540 |
Find assessor info on the county website
Neighborhood: 44233
Nearby homes
- $337,3003 bd2 ba1.6k sqft2524 Forest Dr, Hinckley, OH 44233Off Market
- $132,0002 bd1 ba924 sqft2554 Forest Dr, Hinckley, OH 44233Sold
- $236,5003 bd1 ba1k sqft2516 Forest Dr, Hinckley, OH 44233Off Market
- $191,4002 bd1 ba858 sqft2506 Forest Dr, Hinckley, OH 44233Off Market
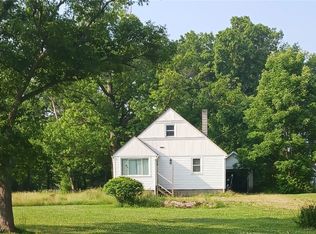
- $158,9803 bd1 ba1.1k sqft2564 Forest Dr, Hinckley, OH 44233Off Market
- $119,6002 bd1 ba616 sqftForest Dr, Hinckley, OH 44233Off Market
- $245,700-- bd-- ba-- sqftForest Dr, Hinckley, OH 44233Off Market
- $36,280-- bd-- ba-- sqftForest Dr, Hinckley, OH 44233Off Market
Nearby schools
GreatSchools rating
- 8/10Crestview Elementary SchoolGrades: K-5Distance: 1 mi
- 7/10Brunswick Middle SchoolGrades: 6-8Distance: 3.6 mi
- 7/10Brunswick High SchoolGrades: 9-12Distance: 2.3 mi
Schools provided by the listing agent
- District: Brunswick CSD - 5202
Source: MLS Now. This data may not be complete. We recommend contacting the local school district to confirm school assignments for this home.
Get a cash offer in 3 minutes
Find out how much your home could sell for in as little as 3 minutes with a no-obligation cash offer.
Estimated market value
$244,100
Get a cash offer in 3 minutes
Find out how much your home could sell for in as little as 3 minutes with a no-obligation cash offer.
Estimated market value
$244,100
- Ohio
- Medina County
- Hinckley
- 44233
- 2534 Forest Dr
Nearby cities
Nearby zip codes
Other Hinckley Topics
