Welcome to 2534 Gladstone Drive, a beautifully crafted 2018 home in the heart of North Oak Cliff offering the perfect blend of modern design, functionality, and location.
Featuring 4 bedrooms, 3 full bathrooms, and over 2,100 square feet of thoughtfully designed living space, this move-in ready home showcases an open-concept floor plan filled with natural light and quality finishes throughout. The chef-inspired kitchen serves as the centerpiece of the home with a large island, quartz countertops, custom cabinetry, and seamless flow into the living and dining areas—ideal for everyday living and entertaining.
The spacious primary suite provides a private retreat with a spa-like bathroom featuring a freestanding soaking tub, custom tile work, dual vanities, and a walk-in shower. Flexible secondary bedrooms and a full guest bath offer plenty of space for family, guests, or a home office.
Step outside to enjoy multiple outdoor living areas including welcoming front and back porches, a composite deck, premium hot tub, raised garden beds, composite storage shed, and an 8-foot privacy fence creating a true backyard oasis.
Additional upgrades include a Ring security system, Yale smart locks, smart shades, Govee Pro permanent exterior lighting, and a detached two-car garage.
Ideally located just minutes from Bishop Arts District, Downtown Dallas, Stevens Park Golf Course, and some of Oak Cliff's most popular restaurants and entertainment destinations, this exceptional home offers modern comfort in one of Dallas' most sought-after neighborhoods.
Sold
Price Unknown
2534 Gladstone Dr, Dallas, TX 75211
4beds
2,136sqft
Single Family Residence
Built in 2018
7,492 Square Feet Lot
$549,300 Zestimate®
$--/sqft
$3,204 Estimated rent
Home value
$549,300
$522,000 - $577,000
$3,204/mo
Zestimate® history
Owner options
List your home for rent
$3,204/mo
Rent Zestimate®
Find your next renter with Zillow Rental Manager. Plus, with online applications, you can quickly screen prospective tenants – for free.
$3,204/mo
Rent Zestimate®
Refinance and save
Refinancing to a lower rate could help reduce your monthly payments and save thousands over the life of the loan.
Explore your selling options
Work with a Zillow partner agent
Leverage their expertise and Zillow's premium Showcase listings to get your home seen by more buyers.
Get startedList with your own agent
Get your home in front of millions of buyers by listing it on Zillow.
Learn how to do itSell it yourself
Take full control of how buyers see your home on Zillow by listing For Sale by Owner (FSBO).
List your homeWhat's special
Detached two-car garageComposite storage shedRaised garden bedsQuality finishes throughoutPremium hot tubQuartz countertopsFull guest bath
Zillow last checked:
Listing updated:
Listed by:
Kevin Sanchez 0835492 214-449-7402,
Monument Realty 214-705-7827
Bought with:
DIANA DEL RIO, 0835099
Monument Realty
Source: NTREIS,MLS#: 21297501
Facts & features
Interior
Bedrooms & bathrooms
- Bedrooms: 4
- Bathrooms: 3
- Full bathrooms: 3
Primary bedroom
- Features: Ceiling Fan(s), Dual Sinks, En Suite Bathroom, Garden Tub/Roman Tub, Separate Shower, Walk-In Closet(s)
- Level: First
- Dimensions: 16 x 14
Bedroom
- Features: Ceiling Fan(s), En Suite Bathroom, Walk-In Closet(s)
- Level: First
- Dimensions: 12 x 11
Bedroom
- Level: First
- Dimensions: 12 x 11
Bedroom
- Features: Walk-In Closet(s)
- Level: First
- Dimensions: 12 x 11
Dining room
- Level: First
- Dimensions: 17 x 11
Kitchen
- Features: Breakfast Bar, Built-in Features, Kitchen Island, Solid Surface Counters
- Level: First
- Dimensions: 12 x 11
Living room
- Features: Ceiling Fan(s), Fireplace
- Level: First
- Dimensions: 22 x 18
Utility room
- Features: Built-in Features
- Level: First
- Dimensions: 9 x 6
Heating
- Central
Cooling
- Central Air
Appliances
- Included: Dryer, Dishwasher, Electric Cooktop, Electric Oven, Electric Range, Disposal, Washer, Wine Cooler
Features
- Built-in Features, Dry Bar, Decorative/Designer Lighting Fixtures, Double Vanity, High Speed Internet, Kitchen Island, Open Floorplan, Walk-In Closet(s), Wired for Sound
- Flooring: Hardwood, Tile
- Has basement: No
- Number of fireplaces: 1
- Fireplace features: Wood Burning
Interior area
- Total interior livable area: 2,136 sqft
Property
Parking
- Total spaces: 2
- Parking features: Door-Multi, Driveway, Garage
- Garage spaces: 2
Accessibility
- Accessibility features: Smart Technology
Features
- Levels: One
- Stories: 1
- Exterior features: Lighting
- Pool features: Pool
- Has spa: Yes
- Spa features: Hot Tub
Lot
- Size: 7,492 Square Feet
Details
- Parcel number: 00000274366000000
Construction
Type & style
- Home type: SingleFamily
- Architectural style: Detached
- Property subtype: Single Family Residence
Materials
- Foundation: Slab
Condition
- Year built: 2018
Utilities & green energy
- Sewer: Public Sewer
- Water: Public
- Utilities for property: Sewer Available, Water Available
Community & HOA
Community
- Security: Security System, Smoke Detector(s)
- Subdivision: Sunset Summit
HOA
- Has HOA: No
Location
- Region: Dallas
Financial & listing details
- Tax assessed value: $565,980
- Annual tax amount: $12,650
- Date on market: 6/10/2026
- Cumulative days on market: 7 days
- Exclusions: Staging Furniture
Price history
| Date | Event | Price |
|---|---|---|
| 7/16/2026 | Sold | -- |
Source: NTREIS #21297501 Report a problem | ||
| 6/21/2026 | Pending sale | $549,500$257/sqft |
Source: NTREIS #21297501 Report a problem | ||
| 6/10/2026 | Listed for sale | $549,500-4.4%$257/sqft |
Source: NTREIS #21297501 Report a problem | ||
| 5/8/2026 | Listing removed | $574,900$269/sqft |
Source: NTREIS #21159845 Report a problem | ||
| 4/22/2026 | Price change | $574,900-2.4%$269/sqft |
Source: NTREIS #21159845 Report a problem | ||
| 4/16/2026 | Price change | $589,000-1.8%$276/sqft |
Source: NTREIS #21159845 Report a problem | ||
| 3/24/2026 | Price change | $599,900-4%$281/sqft |
Source: NTREIS #21159845 Report a problem | ||
| 3/11/2026 | Price change | $624,900-2.2%$293/sqft |
Source: NTREIS #21159845 Report a problem | ||
| 1/21/2026 | Listed for sale | $639,000-5.3%$299/sqft |
Source: NTREIS #21159845 Report a problem | ||
| 12/15/2025 | Listing removed | $674,900$316/sqft |
Source: NTREIS #21066718 Report a problem | ||
| 10/16/2025 | Price change | $674,900-3.6%$316/sqft |
Source: NTREIS #21066718 Report a problem | ||
| 9/24/2025 | Listed for sale | $699,900+17.2%$328/sqft |
Source: NTREIS #21066718 Report a problem | ||
| 4/12/2024 | Sold | -- |
Source: NTREIS #20565840 Report a problem | ||
| 4/1/2024 | Pending sale | $597,000$279/sqft |
Source: NTREIS #20565840 Report a problem | ||
| 3/26/2024 | Contingent | $597,000$279/sqft |
Source: NTREIS #20565840 Report a problem | ||
| 3/20/2024 | Listed for sale | $597,000+63.6%$279/sqft |
Source: NTREIS #20565840 Report a problem | ||
| 2/6/2019 | Listing removed | $365,000$171/sqft |
Source: Value Properties #13899622 Report a problem | ||
| 1/16/2019 | Pending sale | $365,000$171/sqft |
Source: Value Properties #13899622 Report a problem | ||
| 11/14/2018 | Price change | $365,000-2.7%$171/sqft |
Source: Value Properties #13899622 Report a problem | ||
| 10/26/2018 | Price change | $375,000-2.6%$176/sqft |
Source: Value Properties #13899622 Report a problem | ||
| 9/17/2018 | Price change | $385,000-2.5%$180/sqft |
Source: Value Properties #13899622 Report a problem | ||
| 8/12/2018 | Price change | $395,000-1.2%$185/sqft |
Source: Value Properties #13899622 Report a problem | ||
| 7/27/2018 | Listed for sale | $399,900+399.9%$187/sqft |
Source: Value Properties #13899622 Report a problem | ||
| 10/18/2016 | Listing removed | $80,000$37/sqft |
Source: Owner Report a problem | ||
| 10/7/2016 | Listed for sale | $80,000$37/sqft |
Source: Owner Report a problem | ||
Public tax history
| Year | Property taxes | Tax assessment |
|---|---|---|
| 2025 | $9,253 -4.5% | $565,980 |
| 2024 | $9,687 +7.7% | $565,980 +7.8% |
| 2023 | $8,996 -5.5% | $525,000 +11.8% |
| 2022 | $9,517 +24.1% | $469,760 +31.5% |
| 2021 | $7,670 -12.7% | $357,100 |
| 2020 | $8,788 -8.6% | $357,100 +1.5% |
| 2019 | $9,617 +745% | $351,810 +779.5% |
| 2018 | $1,138 -41.1% | $40,000 -43.7% |
| 2017 | $1,934 | $71,110 +5.2% |
| 2016 | -- | $67,610 +22.6% |
| 2015 | -- | $55,160 |
| 2014 | -- | $55,160 |
| 2013 | -- | -- |
| 2012 | -- | -- |
| 2011 | -- | -- |
| 2010 | -- | -- |
| 2009 | -- | -- |
| 2008 | -- | -- |
| 2007 | -- | -- |
| 2005 | -- | -- |
| 2004 | -- | -- |
| 2003 | -- | -- |
| 2002 | -- | -- |
| 2001 | -- | -- |
Find assessor info on the county website
Neighborhood: 75211
Nearby homes
- $245,2004 bd2 ba2.1k sqft2538 Gladstone Dr, Dallas, TX 75211Off Market
- $231,8002 bd1 ba1k sqft2530 Gladstone Dr, Dallas, TX 75211Off Market
- $303,5001 bd1 ba850 sqft2540 Gladstone Dr, Dallas, TX 75211Off Market
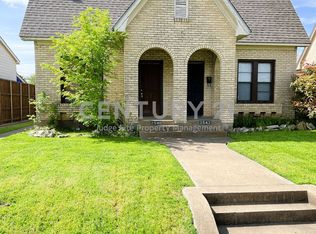
- $364,9002 bd2 ba1.7k sqft2542 Gladstone Dr, Dallas, TX 75211For Sale
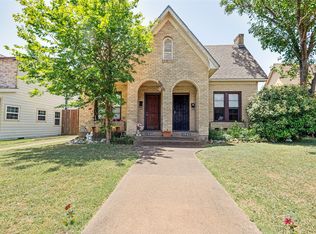
- $252,6003 bd1 ba1.2k sqft2526 Gladstone Dr, Dallas, TX 75211Off Market
- $247,5003 bd1 ba1.5k sqft2522 Gladstone Dr, Dallas, TX 75211Off Market
- $350,0002 bd1 ba1.1k sqft2546 Gladstone Dr, Dallas, TX 75211For Sale
- $220,7003 bd1 ba916 sqft2535 W Brooklyn Ave, Dallas, TX 75211Off Market
Nearby schools
GreatSchools rating
- 4/10Lida Hooe Elementary SchoolGrades: PK-5Distance: 0.2 mi
- 6/10W E Greiner Exploratory Arts AcademyGrades: 6-8Distance: 0.9 mi
- 5/10Sunset High SchoolGrades: 9-12Distance: 0.6 mi
Schools provided by the listing agent
- Elementary: Hooe
- Middle: Greiner
- High: Sunset
- District: Dallas ISD
Source: NTREIS. This data may not be complete. We recommend contacting the local school district to confirm school assignments for this home.
Get a cash offer in 3 minutes
Find out how much your home could sell for in as little as 3 minutes with a no-obligation cash offer.
Estimated market value
$549,300
Get a cash offer in 3 minutes
Find out how much your home could sell for in as little as 3 minutes with a no-obligation cash offer.
Estimated market value
$549,300
- Texas
- Dallas County
- Dallas
- 75211
- 2534 Gladstone Dr
