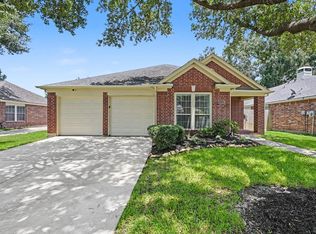
Wonderful opportunity in the established Fox Run community! This warm and inviting 4-bedroom, 2.5-bath home offers the perfect blend of comfort, style, and functionality. Step inside to a bright open-concept layout filled with natural light, featuring formal living and dining areas that create a welcoming first impression. The updated kitchen boasts granite countertops, crisp white cabinets, and a seamless flow into the main living space, making it ideal for everyday living and entertaining. Durable wood-look tile enhances the downstairs, while the upstairs offers laminate flooring and carpet. All bedrooms are conveniently located upstairs, along with the laundry room, and a spacious game room provides the perfect place for family fun, a media room, playroom, or home office. Outside, enjoy a large backyard ready for gatherings, play, or relaxing evenings. Close to schools, parks, shopping, and everyday conveniences. Plus, the roof is only 3 years old for added peace of mind!
For sale
Price cut: $4K (6/26)
$295,000
2534 Halstead Dr, Spring, TX 77386
4beds
2,744sqft
Single Family Residence
Built in 2003
5,009 Square Feet Lot
$291,500 Zestimate®
$108/sqft
$31/mo HOA
What's special
- 89 days
- 405
- 51
Zillow last checked:
Listing updated:
Listed by:
Sandra Billings TREC #0469991 281-701-1085,
Billings Real Estate Group
Source: HAR,MLS#: 73993918
Facts & features
Interior
Bedrooms & bathrooms
- Bedrooms: 4
- Bathrooms: 3
- Full bathrooms: 2
- 1/2 bathrooms: 1
Rooms
- Room types: Family Room, Utility Room
Primary bathroom
- Features: Half Bath, Primary Bath: Separate Shower, Primary Bath: Soaking Tub, Secondary Bath(s): Tub/Shower Combo
Kitchen
- Features: Kitchen Island, Kitchen open to Family Room
Heating
- Natural Gas
Cooling
- Electric
Appliances
- Included: Disposal, Refrigerator, Gas Oven, Microwave, Gas Range, Dishwasher
- Laundry: Washer Hookup
Features
- Formal Entry/Foyer, High Ceilings, All Bedrooms Up
- Flooring: Carpet, Laminate, Tile
- Windows: Window Coverings
Interior area
- Total structure area: 2,744
- Total interior livable area: 2,744 sqft
Property
Parking
- Total spaces: 2
- Parking features: Attached, Double-Wide Driveway
- Attached garage spaces: 2
Features
- Stories: 2
- Patio & porch: Patio/Deck
- Fencing: Back Yard
Lot
- Size: 5,009 Square Feet
- Features: Back Yard, Subdivided, 0 Up To 1/4 Acre
Details
- Parcel number: 312347
Construction
Type & style
- Home type: SingleFamily
- Architectural style: Traditional
- Property subtype: Single Family Residence
Materials
- Unknown
- Foundation: Slab
- Roof: Composition
Condition
- New construction: No
- Year built: 2003
Utilities & green energy
- Water: Water District
Community & HOA
Community
- Subdivision: Fox Run 10
HOA
- Has HOA: Yes
- Amenities included: Park, Pool
- HOA fee: $375 annually
Location
- Region: Spring
Financial & listing details
- Price per square foot: $108/sqft
- Tax assessed value: $321,000
- Annual tax amount: $7,876
- Date on market: 6/26/2026
Estimated market value
$291,500
$277,000 - $306,000
$2,277/mo
Price history
| Date | Event | Price |
|---|---|---|
| 9/19/2026 | Listing removed | $2,200$1/sqft |
Source:  HAR #68824641 Report a problem HAR #68824641 Report a problem | ||
| 9/9/2026 | Listed for rent | $2,200-4.3%$1/sqft |
Source: HAR #68824641 Report a problem | ||
| 6/26/2026 | Price change | $295,000-1.3%$108/sqft |
Source:  HAR #73993918 Report a problem HAR #73993918 Report a problem | ||
| 6/26/2026 | Listing removed | $2,300$1/sqft |
Source: HAR #15347664 Report a problem | ||
| 6/3/2026 | Listed for rent | $2,300$1/sqft |
Source: HAR #15347664 Report a problem | ||
| 5/30/2026 | Listed for sale | $299,000$109/sqft |
Source: HAR #93014774 Report a problem | ||
| 5/20/2026 | Listing removed | $2,300$1/sqft |
Source: HAR #15347664 Report a problem | ||
| 5/19/2026 | Pending sale | $299,000$109/sqft |
Source: HAR #93014774 Report a problem | ||
| 5/10/2026 | Price change | $2,300-2.1%$1/sqft |
Source: HAR #15347664 Report a problem | ||
| 5/10/2026 | Price change | $299,000-2.6%$109/sqft |
Source: HAR #93014774 Report a problem | ||
| 4/23/2026 | Price change | $2,350-2.1%$1/sqft |
Source: HAR #15347664 Report a problem | ||
| 4/7/2026 | Listed for rent | $2,400$1/sqft |
Source: HAR #15347664 Report a problem | ||
| 4/3/2026 | Price change | $307,000-2.5%$112/sqft |
Source: HAR #93014774 Report a problem | ||
| 3/25/2026 | Listed for sale | $314,900+6.8%$115/sqft |
Source: HAR #93014774 Report a problem | ||
| 4/28/2023 | Sold | -- |
Source: Agent Provided Report a problem | ||
| 3/19/2023 | Pending sale | $294,900$107/sqft |
Source: HAR #86794092 Report a problem | ||
| 3/15/2023 | Price change | $294,900-1.7%$107/sqft |
Source: HAR #86794092 Report a problem | ||
| 2/15/2023 | Price change | $299,900-3.3%$109/sqft |
Source: HAR #86794092 Report a problem | ||
| 1/25/2023 | Listed for sale | $310,000$113/sqft |
Source: HAR #86794092 Report a problem | ||
| 1/20/2023 | Pending sale | $310,000$113/sqft |
Source: HAR #86794092 Report a problem | ||
| 1/3/2023 | Listed for sale | $310,000+63.2%$113/sqft |
Source: HAR #86794092 Report a problem | ||
| 11/20/2018 | Sold | -- |
Source: Agent Provided Report a problem | ||
| 11/12/2018 | Pending sale | $189,900$69/sqft |
Source: RE/MAX Integrity #46516317 Report a problem | ||
| 11/7/2018 | Listed for sale | $189,900$69/sqft |
Source: RE/MAX Integrity #46516317 Report a problem | ||
| 7/6/2006 | Sold | -- |
Source: Public Record Report a problem | ||
Public tax history
| Year | Property taxes | Tax assessment |
|---|---|---|
| 2025 | $3,392 -29.8% | $321,000 +4.9% |
| 2024 | $4,834 -0.5% | $306,077 -0.7% |
| 2023 | $4,859 | $308,350 +6.2% |
| 2022 | -- | $290,330 +28% |
| 2021 | $4,194 +3.3% | $226,840 +6.7% |
| 2020 | $4,061 -1% | $212,610 +0.7% |
| 2019 | $4,104 -6.2% | $211,110 +21.2% |
| 2018 | $4,374 +8.4% | $174,120 +10% |
| 2017 | $4,034 +4.8% | $158,290 +10% |
| 2016 | $3,851 +13.2% | $143,900 +10% |
| 2015 | $3,402 | $130,820 +10% |
| 2014 | $3,402 | $118,930 +10% |
| 2013 | -- | $108,120 +10% |
| 2012 | -- | $98,290 -15.7% |
| 2011 | -- | $116,610 |
| 2010 | -- | $116,610 -16.2% |
| 2009 | -- | $139,210 -9.8% |
| 2008 | -- | $154,290 |
| 2007 | -- | $154,290 +2.9% |
| 2006 | -- | $149,980 |
| 2005 | -- | $149,980 +97.6% |
| 2004 | -- | $75,890 +1164.8% |
| 2003 | -- | $6,000 |
Find assessor info on the county website
Monthly payment
Est. payment
Payment breakdown
Explore the cost of this home by adjusting the details. Changes won't be saved.Climate risks
Neighborhood: Fox Run
Nearby schools
Schools provided by the listing agent
- Elementary: Ford Elementary School (Conroe)
- Middle: York Junior High School
- High: Grand Oaks High School
Source: HAR. This data may not be complete. We recommend contacting the local school district to confirm school assignments for this home.

Similar homes
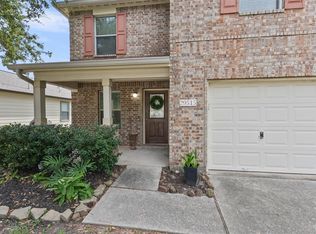
- $315,0003 bd3 ba2.2k sqft29515 Legends Branch Ln, Spring, TX 77386For Sale
 MLS ID #69600197, Victoria Mora, CB&A, Realtors. HAR
 - $267,0004 bd2 ba1.7k sqft28707 Stapleford St, Spring, TX 77386For Sale
 MLS ID #44675633, Ciera Foster, Executive Texas Realty. HAR
 - $340,0003 bd2 ba2.3k sqft28518 Ashlyn Ridge Ln, Spring, TX 77386For Sale
 MLS ID #60439489, Jess Stom, Grand Terra Realty. HAR
 - $350,0005 bd3 ba3.6k sqft3210 Legends Creek Dr, Spring, TX 77386For Sale
 MLS ID #55213005, Tracy Halverson, Corcoran Genesis. HAR
