<<SELLER FINANCING AVAILABLE>> Just renovated from top to bottom, this turn-key gem is the one you’ve been waiting for! Featuring a brand new kitchen with sparkling quartz countertops, sleek stainless steel appliances (including adding a dishwasher to the kitchen!), and ample cabinet space, this home blends modern design with everyday functionality. Enjoy the freshly updated bathroom, new flooring throughout, energy-efficient windows, and the convenience of in-unit laundry. Every detail has been thoughtfully updated to provide low-maintenance living and long-term value. Set in a location that checks all the boxes—you're just minutes from shopping, dining, entertainment, and major commuter routes. And when it’s time to relax, you'll love the plentiful green space right outside your door. Whether you're a first-time homebuyer or an investor looking for a hassle-free rental property, this one’s move-in ready and full of opportunity.
Sold for $165,000
Zillow last checked:
Listing updated:
Bought with:
NON MEMBER, 0225194075
Non Subscribing Office
Source: Bright MLS,MLS#: MDPG2148506
Price history
| Date | Event | Price |
|---|---|---|
| 7/3/2025 | Sold | $165,000+3.1%$215/sqft |
Source:  Bright MLS #MDPG2148506 Report a problem Bright MLS #MDPG2148506 Report a problem | ||
| 6/9/2025 | Pending sale | $160,000$208/sqft |
Source: Bright MLS #MDPG2148506 Report a problem | ||
| 5/26/2025 | Listed for sale | $160,000-2.9%$208/sqft |
Source: Bright MLS #MDPG2148506 Report a problem | ||
| 4/27/2025 | Contingent | $164,750$215/sqft |
Source: Bright MLS #MDPG2148506 Report a problem | ||
| 4/11/2025 | Listed for sale | $164,750$215/sqft |
Source: Bright MLS #MDPG2148506 Report a problem | ||
Nearby homes
- $131,6002 bd1 ba768 sqft2536 Iverson St, Temple Hills, MD 20748Off Market

- $85,0002 bd1 ba768 sqft2540 Iverson St, Temple Hills, MD 20748Sold
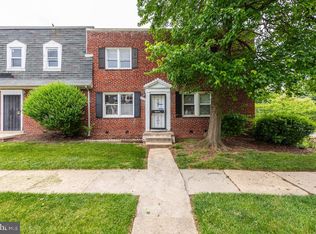
- $121,100-- bd-- ba768 sqft3918 25th Ave UNIT 3918, Temple Hills, MD 20748Off Market
- $116,400-- bd-- ba768 sqft3920 25th Ave UNIT 3920, Temple Hills, MD 20748Off Market
Get a cash offer in 3 minutes
Find out how much your home could sell for in as little as 3 minutes with a no-obligation cash offer.
Estimated market value
$163,200
