Newly built in 2019, 2534 James Ave North has everything you want and need. Located in the Jordan
Neighborhood, close to Theodore Wirth and Victory Memorial Parkway, great for walking, biking and
connected to the northern end of the Chain of Lakes, and the Greenway. The new natural wood porch on the front of the house is welcoming, and the engineered wood siding is beautiful and low maintenance. The back door will likely be your main entrance, which has been thoughtfully designed with a mudroom complete with a built-in bench and coat rack for all of your gear. Enjoy the open concept floor-plan on the main level, flooded with natural sunlight, and a main floor powder room. Enjoy the little luxuries throughout the home, including granite countertops, stainless steel appliances & a walk-in kitchen pantry. Upstairs you'll find all 3 bedrooms, a cozy loft space useful for an extra family room. The primary bedroom has a spacious walk-in closet and access to the full bathroom with a double granite topped vanity. Room to add equity and living space in the unfinished lower level with an egress window ready for you to add a 4th
bedroom.
Closed
$318,500
2534 James Ave N, Minneapolis, MN 55411
3beds
2,768sqft
Single Family Residence
Built in 2019
5,662 Square Feet Lot
$325,300 Zestimate®
$115/sqft
$2,534 Estimated rent
Home value
$325,300
$299,000 - $351,000
$2,534/mo
Zestimate® history
Owner options
List your home for rent
$2,534/mo
Rent Zestimate®
Find your next renter with Zillow Rental Manager. Plus, with online applications, you can quickly screen prospective tenants – for free.
$2,534/mo
Rent Zestimate®
Refinance and save
$2,037/mo
Est. payment
Refinancing to a lower rate could help reduce your monthly payments and save thousands over the life of the loan.
$2,037/mo
Est. payment
Explore your selling options
Work with a Zillow partner agent
Leverage their expertise and Zillow's premium Showcase listings to get your home seen by more buyers.
Get startedList with your own agent
Get your home in front of millions of buyers by listing it on Zillow.
Learn how to do itSell it yourself
Take full control of how buyers see your home on Zillow by listing For Sale by Owner (FSBO).
List your homeWhat's special
Zillow last checked:
Listing updated:
Listed by:
Jennifer Bush 612-655-5521,
Keller Williams Realty Integrity Lakes
Bought with:
Christian Peterson
Lakes Sotheby's International
Source: NorthstarMLS as distributed by MLS GRID,MLS#: 7006303
Facts & features
Interior
Bedrooms & bathrooms
- Bedrooms: 3
- Bathrooms: 2
- Full bathrooms: 1
- 1/2 bathrooms: 1
Bedroom
- Level: Upper
- Area: 210 Square Feet
- Dimensions: 15x14
Bedroom 2
- Level: Upper
- Area: 168 Square Feet
- Dimensions: 14x12
Bedroom 3
- Level: Upper
- Area: 100 Square Feet
- Dimensions: 10x10
Dining room
- Level: Main
- Area: 144 Square Feet
- Dimensions: 12x12
Kitchen
- Level: Main
- Area: 80 Square Feet
- Dimensions: 8x10
Living room
- Level: Main
- Area: 192 Square Feet
- Dimensions: 16x12
Heating
- Forced Air
Cooling
- Central Air
Appliances
- Included: Stainless Steel Appliance(s)
- Laundry: In Basement, Sink
Features
- Basement: Egress Window(s),Full,Sump Pump,Unfinished
- Has fireplace: No
Interior area
- Total structure area: 2,768
- Total interior livable area: 2,768 sqft
- Finished area above ground: 1,856
- Finished area below ground: 0
Property
Parking
- Total spaces: 2
- Parking features: Detached Garage, Concrete, Garage Door Opener
- Garage spaces: 2
- Has uncovered spaces: Yes
Accessibility
- Accessibility features: None
Features
- Levels: Two
- Stories: 2
- Patio & porch: Porch
- Fencing: Chain Link
Lot
- Size: 5,662 Square Feet
- Dimensions: 45 x 125
- Features: Corner Lot
Details
- Foundation area: 912
- Parcel number: 1602924210033
- Zoning description: Residential-Single Family
Construction
Type & style
- Home type: SingleFamily
- Property subtype: Single Family Residence
Materials
- Roof: Age 8 Years or Less
Condition
- New construction: No
- Year built: 2019
Utilities & green energy
- Gas: Natural Gas
- Sewer: City Sewer/Connected
- Water: City Water/Connected
Community & HOA
Community
- Subdivision: Forest Heights
HOA
- Has HOA: No
Location
- Region: Minneapolis
Financial & listing details
- Price per square foot: $115/sqft
- Tax assessed value: $350,000
- Annual tax amount: $4,467
- Date on market: 1/26/2026
- Cumulative days on market: 6 days
Price history
| Date | Event | Price |
|---|---|---|
| 2/27/2026 | Sold | $318,500+6.2%$115/sqft |
Source:  NorthstarMLS as distributed by MLS GRID #7006303 Report a problem NorthstarMLS as distributed by MLS GRID #7006303 Report a problem | ||
| 2/8/2026 | Pending sale | $300,000$108/sqft |
Source: NorthstarMLS as distributed by MLS GRID #7006303 Report a problem | ||
| 1/31/2026 | Listed for sale | $300,000$108/sqft |
Source: NorthstarMLS as distributed by MLS GRID #7006303 Report a problem | ||
| 4/29/2022 | Sold | $300,000+11.2%$108/sqft |
Source: NorthstarMLS as distributed by MLS GRID #6158415 Report a problem | ||
| 3/20/2022 | Pending sale | $269,900$98/sqft |
Source: NorthstarMLS as distributed by MLS GRID #6158415 Report a problem | ||
| 3/18/2022 | Listed for sale | $269,900+12.5%$98/sqft |
Source: NorthstarMLS as distributed by MLS GRID #6158415 Report a problem | ||
| 12/9/2019 | Sold | $239,900$87/sqft |
Source: NorthstarMLS as distributed by MLS GRID #5327358 Report a problem | ||
| 11/20/2019 | Pending sale | $239,900$87/sqft |
Source: Sandy Green Realty, Inc. #5327358 Report a problem | ||
| 10/30/2019 | Listed for sale | $239,900+2100.9%$87/sqft |
Source: Sandy Green Realty, Inc. #5327358 Report a problem | ||
| 3/20/2009 | Sold | $10,900-92.7%$4/sqft |
Source: Public Record Report a problem | ||
| 12/6/2008 | Price change | $149,900-17.6%$54/sqft |
Source: foreclosure.com Report a problem | ||
| 11/13/2008 | Listed for sale | -- |
Source: foreclosure.com Report a problem | ||
| 3/28/2007 | Sold | $182,000+208%$66/sqft |
Source: Public Record Report a problem | ||
| 3/21/2006 | Sold | $59,100-59.2%$21/sqft |
Source: Public Record Report a problem | ||
| 10/18/2004 | Sold | $145,000+31.9%$52/sqft |
Source: Public Record Report a problem | ||
| 12/1/2003 | Sold | $109,900$40/sqft |
Source: Public Record Report a problem | ||
Public tax history
| Year | Property taxes | Tax assessment |
|---|---|---|
| 2025 | $4,467 +13.9% | $350,000 +10.1% |
| 2024 | $3,921 +10.2% | $318,000 +2.6% |
| 2023 | $3,558 +3.7% | $310,000 +9.9% |
| 2022 | $3,432 +19.6% | $282,000 +8% |
| 2021 | $2,869 +1121.4% | $261,000 +13.5% |
| 2020 | $235 -91.8% | $230,000 +4239.6% |
| 2019 | $2,869 +1121.4% | $5,300 |
| 2018 | $235 -38.8% | -- |
| 2017 | $384 | -- |
| 2016 | -- | -- |
| 2015 | -- | -- |
| 2014 | -- | -- |
| 2013 | -- | -- |
| 2012 | -- | -- |
| 2011 | -- | -- |
| 2010 | -- | -- |
| 2009 | $2,336 +14.2% | $112,500 +39.2% |
| 2006 | $2,046 +109.8% | $80,800 +22.2% |
| 2005 | $975 -26.5% | $66,100 +25.9% |
| 2004 | $1,327 +40.1% | $52,500 +15.9% |
| 2002 | $947 -32.2% | $45,300 |
| 2001 | $1,397 | -- |
Find assessor info on the county website
Neighborhood: Jordan
Nearby homes
- $350,3004 bd3 ba2.5k sqft2530 James Ave N, Minneapolis, MN 55411Off Market
- $324,1005 bd4 ba1.6k sqft2526 James Ave N, Minneapolis, MN 55411Off Market
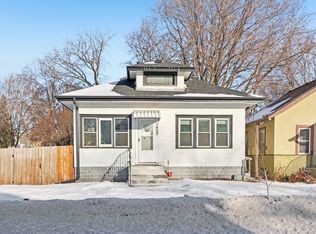
- $199,0004 bd1 ba1.1k sqft1620 26th Ave N, Minneapolis, MN 55411Sold
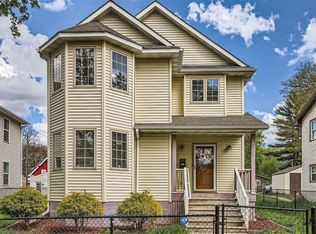
- $312,5003 bd4 ba2.3k sqft2522 James Ave N, Minneapolis, MN 55411Sold
- $156,5002 bd1 ba982 sqft1618 26th Ave N, Minneapolis, MN 55411Off Market
- $226,3003 bd1 ba1.2k sqft2533 Irving Ave N, Minneapolis, MN 55411Off Market
- $214,4003 bd1 ba1.4k sqft2539 Irving Ave N, Minneapolis, MN 55411Off Market
- $225,0003 bd1 ba1.3k sqft2531 Irving Ave N, Minneapolis, MN 55411Sold
Nearby schools
GreatSchools rating
- NAHmong International AcademyGrades: PK-8Distance: 0.3 mi
- 3/10Henry Senior High SchoolGrades: 9-12Distance: 2 mi
- 1/10Olson Middle SchoolGrades: 6-8Distance: 2.8 mi
Get a cash offer in 3 minutes
Find out how much your home could sell for in as little as 3 minutes with a no-obligation cash offer.
Estimated market value
$325,300
Get a cash offer in 3 minutes
Find out how much your home could sell for in as little as 3 minutes with a no-obligation cash offer.
Estimated market value
$325,300
- Minnesota
- Hennepin County
- Minneapolis
- 55411
- Jordan
- 2534 James Ave N
Nearby cities
Nearby neighborhoods
Nearby zip codes
Other Minneapolis Topics
