Step through the stunning front door and into a beautifully designed home that exudes modern elegance and functionality. The open-concept layout features a spacious living area highlighted by a gorgeous island and a well-appointed kitchen complete with double ovens, a gas stovetop, and decorative lighting that creates an inviting atmosphere. Remote-controlled custom blinds and custom-made curtains enhance both style and comfort throughout the home. The large primary suite offers a serene retreat with a luxurious en-suite bath featuring a soaking tub, an expansive walk-in shower, and a generously sized closet. Additional thoughtful touches include ample storage, a sprinkler system for easy lawn maintenance, and an outdoor fireplace on the back porch—perfect for cozy evenings. This move-in-ready home boasts the ultimate in convenience and low-maintenance living with its small yard and near zero-lot-line design. Nestled near ACU, Taylor Elementary, Abilene Christian Schools, shopping, and more, this property combines sophisticated living with a prime location that’s hard to beat.
Sold
Price Unknown
2534 John C Stevens St, Abilene, TX 79601
3beds
2,142sqft
Single Family Residence
Built in 2018
5,967 Square Feet Lot
$410,600 Zestimate®
$--/sqft
$4,234 Estimated rent
Home value
$410,600
$378,000 - $448,000
$4,234/mo
Zestimate® history
Owner options
List your home for rent
$4,234/mo
Rent Zestimate®
Find your next renter with Zillow Rental Manager. Plus, with online applications, you can quickly screen prospective tenants – for free.
$4,234/mo
Rent Zestimate®
Refinance and save
$200/mo
Est. payment
Refinancing to a lower rate could help reduce your monthly payments and save thousands over the life of the loan.
$200/mo
Est. payment
Explore your selling options
Work with a Zillow partner agent
Leverage their expertise and Zillow's premium Showcase listings to get your home seen by more buyers.
Get startedList with your own agent
Get your home in front of millions of buyers by listing it on Zillow.
Learn how to do itSell it yourself
Take full control of how buyers see your home on Zillow by listing For Sale by Owner (FSBO).
List your homeWhat's special
Modern eleganceGas stovetopSmall yardNear zero-lot-line designExpansive walk-in showerLuxurious en-suite bathSoaking tub
Zillow last checked:
Listing updated:
Listed by:
Shelley Childress 0750182 325-691-1410,
Berkshire Hathaway HS Stovall 325-691-1410
Bought with:
Rebecca Huff
Berkshire Hathaway HS Stovall
Source: NTREIS,MLS#: 20819534
Facts & features
Interior
Bedrooms & bathrooms
- Bedrooms: 3
- Bathrooms: 2
- Full bathrooms: 2
Primary bedroom
- Features: Ceiling Fan(s), Dual Sinks, En Suite Bathroom, Garden Tub/Roman Tub, Separate Shower, Walk-In Closet(s)
- Level: First
Bedroom
- Features: Ceiling Fan(s), Walk-In Closet(s)
- Level: First
Bedroom
- Features: Ceiling Fan(s), Walk-In Closet(s)
- Level: First
Living room
- Features: Built-in Features, Ceiling Fan(s), Fireplace
- Level: First
Heating
- Central, Fireplace(s)
Cooling
- Central Air, Ceiling Fan(s)
Appliances
- Included: Some Gas Appliances, Convection Oven, Dishwasher, Electric Oven, Gas Cooktop, Disposal, Gas Water Heater, Plumbed For Gas, Refrigerator
- Laundry: Laundry in Utility Room
Features
- Decorative/Designer Lighting Fixtures, Granite Counters, Kitchen Island, Open Floorplan, Pantry, Walk-In Closet(s)
- Flooring: Carpet, Ceramic Tile
- Windows: Window Coverings
- Has basement: No
- Number of fireplaces: 2
- Fireplace features: Living Room, Masonry, Outside, Stone, Wood Burning
Interior area
- Total interior livable area: 2,142 sqft
Property
Parking
- Total spaces: 2
- Parking features: Alley Access, Covered, Driveway, Garage, Garage Faces Rear
- Attached garage spaces: 2
- Has uncovered spaces: Yes
Features
- Levels: One
- Stories: 1
- Patio & porch: Rear Porch, Covered
- Pool features: None
- Fencing: Back Yard,Fenced,Wood
Lot
- Size: 5,967 Square Feet
- Features: Interior Lot, Landscaped, Sprinkler System, Zero Lot Line
Details
- Parcel number: 225412
Construction
Type & style
- Home type: SingleFamily
- Architectural style: Detached,Garden Home
- Property subtype: Single Family Residence
- Attached to another structure: Yes
Materials
- Brick, Rock, Stone
- Foundation: Slab
- Roof: Composition
Condition
- Year built: 2018
Utilities & green energy
- Sewer: Public Sewer
- Water: Public
- Utilities for property: Electricity Connected, Natural Gas Available, Sewer Available, Separate Meters, Water Available
Community & HOA
Community
- Features: Curbs
- Security: Security System
- Subdivision: Prairie Song Sub
HOA
- Has HOA: Yes
- Services included: Association Management, Maintenance Grounds
- HOA fee: $200 annually
- HOA name: Prairie Song Association
- HOA phone: 806-729-2567
Location
- Region: Abilene
Financial & listing details
- Tax assessed value: $348,769
- Annual tax amount: $7,456
- Date on market: 1/17/2025
- Cumulative days on market: 19 days
- Listing terms: Cash,Conventional,FHA,VA Loan
- Exclusions: Refrigerator in garage, washer and dryer
- Electric utility on property: Yes
- Road surface type: Asphalt
Price history
| Date | Event | Price |
|---|---|---|
| 3/9/2025 | Sold | -- |
Source: NTREIS #20819534 Report a problem | ||
| 2/5/2025 | Pending sale | $365,000$170/sqft |
Source: BHHS broker feed #20819534 Report a problem | ||
| 2/5/2025 | Contingent | $365,000$170/sqft |
Source: NTREIS #20819534 Report a problem | ||
| 1/17/2025 | Price change | $365,000+9%$170/sqft |
Source: NTREIS #20819534 Report a problem | ||
| 4/22/2021 | Pending sale | $335,000$156/sqft |
Source: NTREIS #14527318 Report a problem | ||
| 3/31/2021 | Listed for sale | $335,000+11.7%$156/sqft |
Source: NTREIS #14527318 Report a problem | ||
| 8/22/2019 | Listing removed | $299,900$140/sqft |
Source: RE/MAX OF ABILENE #14090417 Report a problem | ||
| 7/4/2019 | Price change | $299,900-3.2%$140/sqft |
Source: RE/MAX OF ABILENE #14090417 Report a problem | ||
| 5/17/2019 | Listed for sale | $309,900+933%$145/sqft |
Source: RE/MAX OF ABILENE #14090417 Report a problem | ||
| 9/13/2017 | Listing removed | $30,000$14/sqft |
Source: Coates Real Estate #13637501 Report a problem | ||
| 6/30/2017 | Listed for sale | $30,000$14/sqft |
Source: Coates Real Estate #13637501 Report a problem | ||
| 3/19/2017 | Listing removed | $30,000$14/sqft |
Source: Arnold-REALTORS #13372941 Report a problem | ||
| 5/11/2016 | Listed for sale | $30,000$14/sqft |
Source: Arnold-REALTORS #13372941 Report a problem | ||
Public tax history
| Year | Property taxes | Tax assessment |
|---|---|---|
| 2025 | $6,319 -15.2% | $348,769 +7.7% |
| 2024 | $7,456 -7.6% | $323,915 -7.5% |
| 2023 | $8,068 -2.6% | $350,000 +7.2% |
| 2022 | $8,287 | $326,386 +8.1% |
| 2021 | -- | $302,022 +5.4% |
| 2020 | $6,850 +23.3% | $286,474 +41.5% |
| 2019 | $5,555 +770.5% | $202,496 +717.6% |
| 2018 | $638 | $24,766 |
| 2017 | $638 +3.7% | $24,766 |
| 2016 | $616 +65% | $24,766 +66.7% |
| 2015 | $373 | $14,860 -47.6% |
| 2012 | -- | $28,347 |
Find assessor info on the county website
Neighborhood: Abilene Heights
Nearby homes
- $370,7335,967 Square Feet2526 John C Stevens St, Abilene, TX 79601Off Market
- $--7,230 Square Feet2526 John C Stevens St LOT 3, Abilene, TX 79601Off Market
- $--4 bd3 ba2.5k sqft2542 John C Stevens St, Abilene, TX 79601Sold
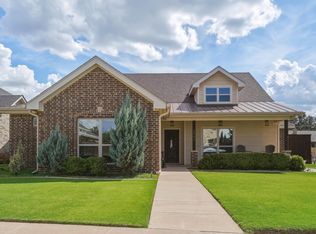
- $24,7665,967 Square Feet2518 John C Stevens St, Abilene, TX 79601Off Market
- $--4 bd2 ba2.3k sqft2550 John C Stevens St, Abilene, TX 79601Sold
- $414,8175,880 Square Feet2514 John C Stevens St, Abilene, TX 79601Off Market
- $204,000-- bd2 ba1.2k sqft2465 Rountree Dr, Abilene, TX 79601Off Market
- $--3 bd2 ba1.2k sqft2473 Rountree Dr, Abilene, TX 79601Sold
Nearby schools
GreatSchools rating
- 5/10Taylor Elementary SchoolGrades: K-5Distance: 1.6 mi
- 5/10Craig Middle SchoolGrades: 6-8Distance: 2.5 mi
- 5/10Abilene High SchoolGrades: 9-12Distance: 3 mi
Schools provided by the listing agent
- Elementary: Taylor
- Middle: Craig
- High: Abilene
- District: Abilene ISD
Source: NTREIS. This data may not be complete. We recommend contacting the local school district to confirm school assignments for this home.
- Texas
- Taylor County
- Abilene
- 79601
- Abilene Heights
- 2534 John C Stevens St
Nearby cities
Nearby neighborhoods
Nearby zip codes
Other Abilene Topics
