NORTH BETHLEHEM-- A RARE FIND WITHIN CITY LIMITS. This unique prop has endless possibilities since it sits on a DOUBLE LOT. Built at a time when quality construction was the standard, seller has maintained main systems & has created a comfortable living space inside & out. It features a slate roof, C/A, 3 ceiling fans, replacement windows, h/w flrs, front porch, rear deck, sunroom, & utility shed. Layout includes LR/DR combo, Kit w/ wood cabs, 2-3 BDs, 1 full bath, 1 PR, & toilet in basement. Garage was converted into a 3rd BD/powder rm. On 2nd flr is main BD w/ walk-in closet. Rear BD has access to deck & sunroom. Along w/ laundry facilities, basement is partially finished w/ 2 paneled rms . Wkp area includes a sleek new oil tank & built-in workbench. If you enjoy wide-open green space, you'll love stepping out to the backyard—a peaceful & private sanctuary w/ mature arborvitae bordering the back, fencing on sides, lush green lawn, & colorful perennial plants surrounding the house. A 10x20 shed w/ electric sits in rear of prop. The sunroom is a cheerful place to retreat to w/ lots of windows, C/A, ceiling fan, carpeting, & phone/cable jacks. A full attic is a great place for long-term storage. Prop is served by cesspool & has been inspected. It is in excellent condition. Check Seller Disclosure for reports/receipts. Property being sold in "as is" condition.
Sold for $330,000
$330,000
2534 Linden St, Bethlehem, PA 18017
3beds
1,254sqft
Single Family Residence
Built in 1947
0.38 Acres Lot
$338,700 Zestimate®
$263/sqft
$2,693 Estimated rent
Home value
$338,700
$305,000 - $376,000
$2,693/mo
Zestimate® history
Owner options
List your home for rent
$2,693/mo
Rent Zestimate®
Find your next renter with Zillow Rental Manager. Plus, with online applications, you can quickly screen prospective tenants – for free.
$2,693/mo
Rent Zestimate®
Refinance and save
$2,321/mo
Est. payment
Refinancing to a lower rate could help reduce your monthly payments and save thousands over the life of the loan.
$2,321/mo
Est. payment
Explore your selling options
Work with a Zillow partner agent
Leverage their expertise and Zillow's premium Showcase listings to get your home seen by more buyers.
Get startedList with your own agent
Get your home in front of millions of buyers by listing it on Zillow.
Learn how to do itSell it yourself
Take full control of how buyers see your home on Zillow by listing For Sale by Owner (FSBO).
List your homeWhat's special
Fencing on sidesSlate roofDouble lotColorful perennial plantsRear deckFront porchLush green lawn
Zillow last checked:
Listing updated:
Listed by:
Deborah Campanella 610-657-1628,
Keller Williams Northampton
Bought with:
nonmember
NON MBR Office
Source: GLVR,MLS#: 764325 Originating MLS: Lehigh Valley MLS
Originating MLS: Lehigh Valley MLSFacts & features
Interior
Bedrooms & bathrooms
- Bedrooms: 3
- Bathrooms: 3
- Full bathrooms: 1
- 1/2 bathrooms: 2
Bedroom
- Description: db sliding patio doors to deck/sunroom, closet
- Level: First
- Dimensions: 17.00 x 9.00
Bedroom
- Description: Bedroom/TV Rm (converted garage)
- Level: Lower
- Dimensions: 10.00 x 14.00
Bedroom
- Description: hardwood floor, 5x6 walk-in closet/sm rm
- Level: Second
- Dimensions: 12.00 x 5.00
Other
- Description: Tub/shower, ceramic
- Level: First
- Dimensions: 12.00 x 5.00
Half bath
- Description: Powder Rm in Bedroom/TV room
- Level: Lower
- Dimensions: 5.00 x 5.00
Half bath
- Description: Actually just a working toilet
- Level: Basement
- Dimensions: 3.00 x 4.00
Kitchen
- Description: electric stove/oven, refrigerator, wood cabinets
- Level: First
- Dimensions: 11.00 x 10.00
Living room
- Description: 5 windows, blinds, wall-to-wall carpeting
- Level: First
- Dimensions: 13.00 x 15.00
Other
- Description: PATIO/SUNROOM RM, ceiling fan, carpet, furniture negotiable
- Level: First
- Dimensions: 16.00 x 11.00
Other
- Description: REAR DECK off family room w/ cranked awning
- Level: First
- Dimensions: 10.00 x 10.00
Other
- Description: UTILITY SHED in rear of property, w/ electric & light
- Level: First
- Dimensions: 10.00 x 20.00
Other
- Description: panelled room used as office
- Level: Basement
- Dimensions: 11.00 x 10.00
Other
- Description: panelled room used for storage
- Level: Basement
- Dimensions: 6.00 x 9.00
Heating
- Forced Air, Oil
Cooling
- Central Air, Ceiling Fan(s)
Appliances
- Included: Dryer, Electric Oven, Electric Range, Electric Water Heater, Refrigerator, Washer
- Laundry: Lower Level
Features
- Attic, Dining Area, Game Room, Storage, Traditional Floorplan
- Flooring: Carpet, Hardwood, Linoleum
- Basement: Partially Finished
Interior area
- Total interior livable area: 1,254 sqft
- Finished area above ground: 1,144
- Finished area below ground: 110
Property
Parking
- Parking features: Driveway, Off Street
- Has uncovered spaces: Yes
Features
- Stories: 1
- Patio & porch: Deck, Enclosed, Patio
- Exterior features: Awning(s), Covered Patio, Deck, Shed
- Has view: Yes
- View description: City Lights
Lot
- Size: 0.38 Acres
- Dimensions: 110 x 150
- Features: Flat
Details
- Additional structures: Shed(s)
- Parcel number: N6NE2 2 2 0204
- Zoning: 04RS Residential
- Special conditions: None
Construction
Type & style
- Home type: SingleFamily
- Architectural style: Cape Cod,Other
- Property subtype: Single Family Residence
Materials
- Vinyl Siding
- Roof: Slate
Condition
- Year built: 1947
Utilities & green energy
- Electric: 200+ Amp Service, Circuit Breakers
- Sewer: Cesspool
- Water: Public
- Utilities for property: Cable Available
Community & HOA
Community
- Security: Smoke Detector(s)
- Subdivision: Not in Development
Location
- Region: Bethlehem
Financial & listing details
- Price per square foot: $263/sqft
- Tax assessed value: $46,200
- Annual tax amount: $4,324
- Date on market: 9/24/2025
- Cumulative days on market: 13 days
- Ownership type: Fee Simple
Price history
| Date | Event | Price |
|---|---|---|
| 10/31/2025 | Sold | $330,000+0%$263/sqft |
Source:  GLVR #764325 Report a problem GLVR #764325 Report a problem | ||
| 10/8/2025 | Pending sale | $329,900$263/sqft |
Source: GLVR #764325 Report a problem | ||
| 9/24/2025 | Listed for sale | $329,900$263/sqft |
Source: GLVR #764325 Report a problem | ||
Public tax history
| Year | Property taxes | Tax assessment |
|---|---|---|
| 2026 | $4,325 +3.5% | $46,200 |
| 2025 | $4,178 +2% | $46,200 |
| 2024 | $4,095 +0.3% | $46,200 |
| 2023 | $4,084 | $46,200 |
| 2022 | $4,084 +649.1% | $46,200 |
| 2021 | $545 | $46,200 |
| 2020 | $545 | $46,200 |
| 2018 | $545 | $46,200 |
| 2017 | -- | $46,200 |
| 2016 | -- | $46,200 |
| 2015 | -- | $46,200 |
| 2014 | -- | $46,200 |
| 2013 | -- | $46,200 |
| 2012 | -- | $46,200 |
| 2011 | -- | $46,200 |
| 2010 | -- | $46,200 |
| 2004 | -- | $46,200 |
| 2003 | -- | $46,200 |
| 2002 | -- | $46,200 |
| 2000 | -- | $46,200 |
Find assessor info on the county website
Neighborhood: 18017
Nearby homes
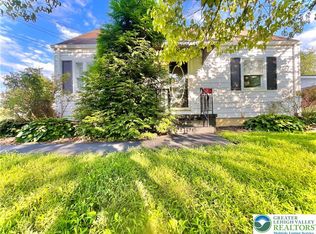
- $320,0003 bd1 ba1k sqft2526 Linden St, Bethlehem, PA 18017Sold
- $378,3003 bd2 ba1.5k sqft2518 Linden St, Bethlehem, PA 18017Off Market
- $511,0003 bd3 ba2.7k sqft906 Greenhouse Dr, Bethlehem, PA 18017Sold
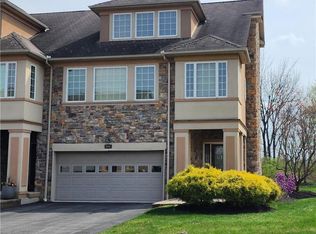
- $520,5003 bd4 ba3.5k sqft908 Greenhouse Dr, Bethlehem, PA 18017Off Market
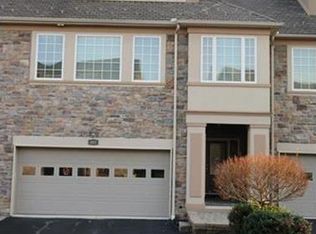
- $499,3003 bd2 ba2.6k sqft910 Greenhouse Dr, Bethlehem, PA 18017Off Market
- $401,5005 bd3 ba2.5k sqft2521 Linden St, Bethlehem, PA 18017Sold
- $551,8003 bd3 ba2.7k sqft912 Greenhouse Dr, Bethlehem, PA 18017Off Market
- $331,7003 bd1 ba1.7k sqft2507 Linden St, Bethlehem, PA 18017Off Market
Nearby schools
GreatSchools rating
- 7/10Spring Garden Elementary SchoolGrades: K-5Distance: 0.1 mi
- 4/10Northeast Middle SchoolGrades: 6-8Distance: 1.4 mi
- 3/10Liberty High SchoolGrades: 9-12Distance: 1.5 mi
Schools provided by the listing agent
- District: Bethlehem
Source: GLVR. This data may not be complete. We recommend contacting the local school district to confirm school assignments for this home.
Get a cash offer in 3 minutes
Find out how much your home could sell for in as little as 3 minutes with a no-obligation cash offer.
Estimated market value
$338,700
Get a cash offer in 3 minutes
Find out how much your home could sell for in as little as 3 minutes with a no-obligation cash offer.
Estimated market value
$338,700
- Pennsylvania
- Northampton County
- Bethlehem
- 18017
- 2534 Linden St
