Updated 5 Bedroom 4 bath custom colonial is sure to impress the most discriminating buyer. The home is situated on a large, wooded lot nestled into a quiet neighborhood close to the Manasquan River, offering you the privacy and tranquility you deserve. You'll enter this home into the oversized and welcoming foyer. Completing the main level is the formal dining room, formal living room, the large family room complete with wet bar and wood burning fireplace. Not to be out done, the home offers a huge, bright, airy kitchen complete with center island, wood burning stove, stainless steel appliances (including Thermador double oven and cooktop), with access to the backyard Trex deck to enjoy those cool autumn evenings. The main staircase in the foyer takes you upstairs to 3 bedrooms and a large walk-in closet (large enough to convert to another bedroom). The oversized master bedroom includes a woodburning fireplace, a second walk-in closet and ensuite bathroom complete with skylights, jacuzzi tub and walk-in shower. A second staircase off the kitchen leads to a guest suite which includes 2 additional bedrooms and a private full bath. If this isn't enough, the home includes a large unfinished basement, 2 car garage, whole-house generator, sprinkler system to mention a few.
Sold for $1,150,000
$1,150,000
2534 Mahogany Trail, Manasquan, NJ 08736
5beds
3,861sqft
Single Family Residence
Built in 1984
0.56 Acres Lot
$1,477,700 Zestimate®
$298/sqft
$7,131 Estimated rent
Home value
$1,477,700
$1.37M - $1.61M
$7,131/mo
Zestimate® history
Owner options
List your home for rent
$7,131/mo
Rent Zestimate®
Find your next renter with Zillow Rental Manager. Plus, with online applications, you can quickly screen prospective tenants – for free.
$7,131/mo
Rent Zestimate®
Refinance and save
$7,751/mo
Est. payment
Refinancing to a lower rate could help reduce your monthly payments and save thousands over the life of the loan.
$7,751/mo
Est. payment
Explore your selling options
Work with a Zillow partner agent
Leverage their expertise and Zillow's premium Showcase listings to get your home seen by more buyers.
Get startedList with your own agent
Get your home in front of millions of buyers by listing it on Zillow.
Learn how to do itSell it yourself
Take full control of how buyers see your home on Zillow by listing For Sale by Owner (FSBO).
List your homeWhat's special
Wet barGuest suiteCenter islandEnsuite bathroomLarge family roomThermador double ovenSecond walk-in closet
Zillow last checked:
Listing updated:
Listed by:
Timothy A Shaak 732-312-6512,
Folk Agency,
Heidi L Wittenberg 908-675-1486,
Folk Agency
Bought with:
Joanne McLaughlin, 0014021
Ward Wight Sotheby's International Realty
Source: MoreMLS,MLS#: 22328913
Facts & features
Interior
Bedrooms & bathrooms
- Bedrooms: 5
- Bathrooms: 4
- Full bathrooms: 4
Bedroom
- Area: 121
- Dimensions: 11 x 11
Bedroom
- Area: 143
- Dimensions: 11 x 13
Bedroom
- Description: suite/guest quarters
- Area: 221
- Dimensions: 17 x 13
Bedroom
- Description: suite/guest quarters
- Area: 144
- Dimensions: 12 x 12
Other
- Area: 224
- Dimensions: 14 x 16
Dining room
- Area: 195
- Dimensions: 13 x 15
Family room
- Area: 300
- Dimensions: 20 x 15
Foyer
- Area: 160
- Dimensions: 16 x 10
Kitchen
- Area: 300
- Dimensions: 25 x 12
Laundry
- Description: Laundry room/walk in pantry
- Area: 60
- Dimensions: 6 x 10
Living room
- Area: 276
- Dimensions: 23 x 12
Heating
- Forced Air
Cooling
- Central Air
Features
- Basement: Full
- Number of fireplaces: 2
Interior area
- Total structure area: 3,861
- Total interior livable area: 3,861 sqft
Property
Parking
- Total spaces: 2
- Parking features: Driveway
- Garage spaces: 2
- Has uncovered spaces: Yes
Features
- Stories: 2
Lot
- Size: 0.56 Acres
- Dimensions: 150 x 163
Details
- Parcel number: 52008930200010
Construction
Type & style
- Home type: SingleFamily
- Architectural style: Custom,Colonial
- Property subtype: Single Family Residence
Condition
- Year built: 1984
Utilities & green energy
- Sewer: Public Sewer
Community & HOA
Community
- Subdivision: None
HOA
- Has HOA: No
Location
- Region: Wall Township
Financial & listing details
- Price per square foot: $298/sqft
- Tax assessed value: $774,800
- Annual tax amount: $15,589
- Date on market: 10/16/2023
- Exclusions: Personal items
Price history
| Date | Event | Price |
|---|---|---|
| 1/8/2024 | Sold | $1,150,000-10.8%$298/sqft |
Source:  MoreMLS #22328913 Report a problem MoreMLS #22328913 Report a problem | ||
| 11/12/2023 | Pending sale | $1,289,000$334/sqft |
Source: MoreMLS #22328913 Report a problem | ||
| 10/25/2023 | Price change | $1,289,000-11%$334/sqft |
Source: MoreMLS #22328913 Report a problem | ||
| 10/16/2023 | Listed for sale | $1,449,000+244.2%$375/sqft |
Source: MoreMLS #22328913 Report a problem | ||
| 8/26/1997 | Sold | $421,000$109/sqft |
Source: Public Record Report a problem | ||
Public tax history
| Year | Property taxes | Tax assessment |
|---|---|---|
| 2025 | $15,776 | $776,000 |
| 2024 | $15,776 -0.5% | $776,000 +0.2% |
| 2023 | $15,860 +1.7% | $774,800 |
| 2022 | $15,589 +0.8% | $774,800 |
| 2021 | $15,473 +2.5% | $774,800 |
| 2020 | $15,101 +0.9% | $774,800 |
| 2019 | $14,969 | $774,800 |
| 2018 | $14,969 +4.2% | $774,800 |
| 2017 | $14,365 +2.7% | $774,800 |
| 2016 | $13,983 -0.8% | $774,800 +63.5% |
| 2015 | $14,103 +1.2% | $474,000 -3.1% |
| 2014 | $13,941 +1.5% | $489,000 |
| 2013 | $13,736 +2.9% | $489,000 |
| 2012 | $13,345 +2.7% | $489,000 |
| 2011 | $12,988 +5.8% | $489,000 |
| 2010 | $12,279 +2.2% | $489,000 |
| 2009 | $12,015 | $489,000 |
| 2008 | -- | $489,000 |
| 2007 | -- | $489,000 |
| 2006 | -- | $489,000 |
| 2005 | -- | $489,000 |
| 2003 | -- | $489,000 |
| 2002 | -- | $489,000 +38.8% |
| 2001 | -- | $352,200 |
Find assessor info on the county website
Neighborhood: 08736
Nearby homes
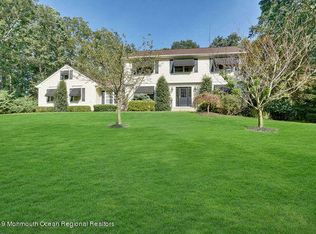
- $1,154,9004 bd3 ba2.5k sqft2532 Mahogany Trl, Wall Township, NJ 08736Off Market
- $1,227,6005 bd3 ba2.7k sqft1532 Toboggan Run, Wall Township, NJ 08736Off Market
- $1,299,5004 bd3 ba3k sqft1530 Toboggan Run, Wall Township, NJ 08736Off Market
- $1,236,4006 bd4 ba3.1k sqft2535 Chalet Dr, Wall Township, NJ 08736Off Market
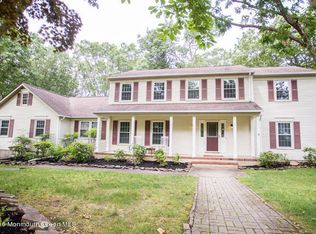
- $993,0003 bd3 ba1.6k sqft2502 Ramshorn Dr, Wall Township, NJ 08736Off Market
- $1,467,5004 bd3 ba2.8k sqft2535 Mahogany Trl, Wall Township, NJ 08736Off Market
- $1,232,0004 bd3 ba2.3k sqft2533 Mahogany Trl, Wall Township, NJ 08736Off Market
- $1,241,2004 bd3 ba2.9k sqft2533 Chalet Dr, Wall Township, NJ 08736Off Market
Nearby schools
GreatSchools rating
- 9/10Allenwood Elementary SchoolGrades: K-5Distance: 2.3 mi
- 8/10Intermediate SchoolGrades: 6-8Distance: 2.8 mi
- 6/10Wall High SchoolGrades: 9-12Distance: 4.2 mi
Schools provided by the listing agent
- Middle: Wall Intermediate
Source: MoreMLS. This data may not be complete. We recommend contacting the local school district to confirm school assignments for this home.
Get a cash offer in 3 minutes
Find out how much your home could sell for in as little as 3 minutes with a no-obligation cash offer.
Estimated market value
$1,477,700
Get a cash offer in 3 minutes
Find out how much your home could sell for in as little as 3 minutes with a no-obligation cash offer.
Estimated market value
$1,477,700
- New Jersey
- Monmouth County
- Manasquan
- 08736
- 2534 Mahogany Trail
Nearby cities
Nearby zip codes
Other Manasquan Topics
