Skip main navigation
For sale
  • Price cut: $1K (7/13)
    $394,000

    2534 Maneshaw Ln, Kissimmee, FL 34747

    3beds
    1,440sqft
    : 
    Loading
    Get pre-qualified
    Townhouse
    Built in 2005
    1,458 Square Feet Lot
    $388,000 Zestimate®
    $274/sqft
    $857/mo HOA

    What's special

    Hot tubTot lotGame roomWater parkMovie theatre
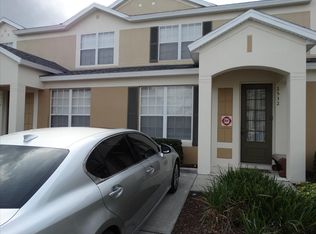
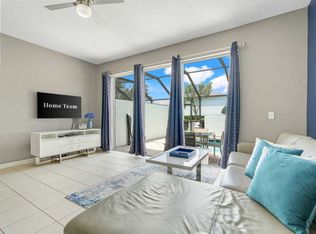
    Prime Location! Just minutes from Central Florida’s top attractions, with easy access to shopping, restaurants, entertainment, and local theme parks. Enjoy resort-style amenities: pool, hot tub, water park, fitness center, tennis, basketball & volleyball courts, game room, movie theatre, tot lot, and on-site marketplace & grill. Beautifully updated townhouse in a highly sought-after, 24-hour guard-gated community! Perfect as a vacation retreat for family memories or a short-term rental. The main level includes a living/dining area opening to a private screened-in pool and a main-level bedroom with full bath for convenience. Upstairs offers a primary suite with walk-in closet and updated en-suite, along with an additional bedroom featuring its own full bath and a stackable full-size washer and dryer for convenience. New carpet throughout the home except for the downstairs bedroom. Thoughtful updates, including fresh paint and modern light fixtures, add style and functionality, making this home ready for relaxing, entertaining, and enjoying all that Central Florida living has to offer. Schedule your private showing today!
    140 days
    |
    113
    |
    4
    |

    Zillow last checked:

    Listing updated:

    Listed by:

    Peggy Robins 850-363-4321,

    ROBINS GROUP REALTY, LLC 850-363-4321

    Source: Stellar MLS,MLS#: G5108572MLS LogoOriginating MLS: Orlando Regional

    Loading...

      Facts & features

      Interior

      Bedrooms & bathrooms
      • Bedrooms: 3
      • Bathrooms: 3
      • Full bathrooms: 3
      Primary bedroom
      • Features: Walk-In Closet(s)
      • Level: Second
      Bedroom 1
      • Features: Walk-In Closet(s)
      • Level: First
      Bedroom 2
      • Features: Walk-In Closet(s)
      • Level: Second
      Bathroom 1
      • Level: First
      Bathroom 2
      • Level: Second
      Bathroom 3
      • Level: Second
      Great room
      • Level: First
      Kitchen
      • Level: First
      Heating
      • Central
      Cooling
      • Central Air
      Appliances
      • Included: Dishwasher, Disposal, Dryer, Electric Water Heater, Microwave, Range, Refrigerator, Washer
      • Laundry: Laundry Closet, Upper Level
      Features
      • Ceiling Fan(s), Eating Space In Kitchen, Living Room/Dining Room Combo
      • Flooring: Carpet, Ceramic Tile
      • Doors: Sliding Doors
      • Has fireplace: No
      Interior area
      • Total structure area: 1,458
      • Total interior livable area: 1,440 sqft
      Video & virtual tour

      Property

      Features
      • Levels: Two
      • Stories: 2
      • Exterior features: Irrigation System, Lighting, Sidewalk
      • Has private pool: Yes
      • Pool features: Heated, In Ground, Lighting, Screen Enclosure
      Lot
      • Size: 1,458 Square Feet
      Details
      • Parcel number: 102527548400260060
      • Zoning: PMUD
      • Special conditions: None

      Construction

      Type & style
      • Home type: Townhouse
      • Property subtype: Townhouse
      Materials
      • Block, Stucco
      • Foundation: Slab
      • Roof: Shingle
      Condition
      • New construction: No
      • Year built: 2005

      Utilities & green energy

      • Sewer: Public Sewer
      • Water: Public
      • Utilities for property: BB/HS Internet Available, Cable Available, Electricity Available, Phone Available, Public, Sewer Available, Sprinkler Recycled, Street Lights, Water Available

      Community & HOA

      Community
      • Features: Clubhouse, Fitness Center, Gated Community - Guard, Playground, Pool, Sidewalks, Tennis Court(s)
      • Pet fee: $0 monthly
      • Subdivision: WINDSOR HILLS PH 4
      HOA
      • Has HOA: Yes
      • Services included: 24-Hour Guard, Community Pool, Maintenance Structure, Maintenance Grounds, Pool Maintenance, Trash
      • HOA fee: $857 monthly
      • HOA name: Windsor Hills Master Association
      • HOA phone: 407-787-4255
      • Second HOA name: Aretemys Lifestyles
      Location
      • Region: Kissimmee

      Financial & listing details

      • Price per square foot: $274/sqft
      • Tax assessed value: $343,500
      • Annual tax amount: $5,063
      • Date on market: 2/24/2026
      • Cumulative days on market: 140 days
      • Listing terms: Cash,Conventional,FHA,Owner May Carry
      • Ownership: Fee Simple
      • Total actual rent: 0
      • Electric utility on property: Yes
      • Road surface type: Asphalt

        Estimated market value

        $388,000

        $369,000 - $407,000

        $4,401/mo

        Price history

        DateEventPrice
        7/13/2026Price change$394,000-0.3%$274/sqft
        Source: Stellar MLS #G5108572 Report a problem
        4/25/2026Price change$395,000-1.2%$274/sqft
        Source: Stellar MLS #G5108572 Report a problem
        4/1/2026Price change$399,900-7%$278/sqft
        Source: Stellar MLS #G5108572 Report a problem
        2/26/2026Price change$430,000-6.5%$299/sqft
        Source: Stellar MLS #G5108572 Report a problem
        2/25/2026Listed for sale$460,000+101.8%$319/sqft
        Source: Stellar MLS #G5108572 Report a problem
        3/10/2021Sold$228,000-5%$158/sqft
        Source: Public Record Report a problem
        2/12/2021Pending sale$240,000$167/sqft
        Source: Stellar MLS #S5043293 Report a problem
        1/12/2021Price change$240,000-4%$167/sqft
        Source: Stellar MLS #S5043293 Report a problem
        11/28/2020Listed for sale$250,000+5.9%$174/sqft
        Source: KELLER WILLIAMS AT THE LAKES #S5043293 Report a problem
        8/17/2007Sold$236,000-7.3%$164/sqft
        Source: Public Record Report a problem
        12/19/2005Sold$254,600$177/sqft
        Source: Public Record Report a problem

        Public tax history

        YearProperty taxesTax assessment
        2025$5,063 +0.9%$343,500 -1.9%
        2024$5,016 +1%$350,300 -7.6%
        2023$4,967 +20.9%$379,300 +38.5%
        2022$4,108 +30.6%$273,800 +37.4%
        2021$3,145 +2.4%$199,200 +2.4%
        2020$3,071 +7.4%$194,600 +12.4%
        2019$2,858 $173,100 +1.6%
        2018$2,858 +1%$170,400 +2.9%
        2017$2,828 +0.3%$165,600 +1.3%
        2016$2,819 +0.7%$163,500 +3%
        2015$2,800 +16.7%$158,800 +14.7%
        2014$2,399 $138,400 +3.8%
        2013-- $133,300 +3%
        2012-- $129,400 -1.6%
        2011-- $131,500 -8.8%
        2010-- $144,200 -11.8%
        2009-- $163,500 -17%
        2008-- $196,961 +12.3%
        2006-- $175,341
        Find assessor info on the county website

        Monthly payment

        Est. payment

        Payment breakdown

        Explore the cost of this home by adjusting the details. Changes won't be saved.
        All calculations are estimates and provided by Zillow, Inc. for informational purposes only. Actual amounts may vary.
        HOA fees may include property taxes on listings classified as Co-Ops. Contact the listing agent and/or owner for fee details.
        Mortgage interest rates are dependent on a number of factors, including credit score, down payment, and repayment length. Interest rate data provided by Zillow Group Marketplace, Inc. as of 1/1/1970 from various mortgage lenders with which we have lead or other similar arrangements; the Estimated Payment is an average of those rates.
        See how much you could borrow to make a competitive offer.

        Climate risks

        Neighborhood: 34747

        Getting around

        8 / 100
        Car-Dependent
        11 / 100
        Minimal Transit
        23 / 100
        Somewhat Bikeable

        Nearby schools

        GreatSchools rating

        A local agent can set up tours, give advice and negotiate with sellers.

        A local lender can help you make sure your offer is ready when you are.

        Browse local experts

        Similar homes