Skip main navigation
Sold for $2,871,000
  • $2,871,000

    2534 Mountain Holly Way, Sevierville, TN 37862

    6beds
    6,459sqft
    Single Family Residence
    Built in 2025
    6.65 Acres Lot
    $2,782,800 Zestimate®
    $444/sqft
    $2,793 Estimated rent

    Home value

    $2,782,800

    $2.42M - $3.20M

    $2,793/mo

    Zestimate® history
    Loading
    Loading...

    Owner options

    List your home for rent

    $2,793/mo

    Rent Zestimate®

    Find your next renter with Zillow Rental Manager. Plus, with online applications, you can quickly screen prospective tenants – for free.

    Learn more

    $2,793/mo

    Rent Zestimate®

    Refinance and save

    $13,110/mo

    Est. payment

    Refinancing to a lower rate could help reduce your monthly payments and save thousands over the life of the loan.

    See today's rates

    $13,110/mo

    Est. payment

    Explore your selling options

    Work with a Zillow partner agent

    Leverage their expertise and Zillow's premium Showcase listings to get your home seen by more buyers.

    Get started

    List with your own agent

    Get your home in front of millions of buyers by listing it on Zillow.

    Learn how to do it

    Sell it yourself

    Take full control of how buyers see your home on Zillow by listing For Sale by Owner (FSBO).

    List your home

    What's special

    Gas fireplaceHigh-end furnishingsGrotto seatingHigh-speed wi-fiGolf and multisport simulatorStone fireplaceFull interior sprinkler system
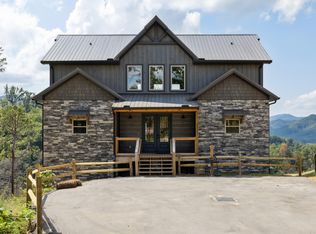
    Exceptional investment opportunity in the Smoky Mountains! This luxury 6-bedroom, 6 full and 3 half bath cabin comfortably sleeps up to 26 guests and is a proven short-term rental performer with the potential to generate over $400,000 in annual income. Built with quality and longevity in mind, the home features all 12'' CMU insulation between every wall and ceiling for superior soundproofing and efficiency, plus a powerful 400-amp electrical service. Inside, guests enjoy a private heated indoor saltwater pool with waterfall, waterslide, and grotto seating, a 16-seat theater with golf and multisport simulator, and a spacious game room with arcade machines, poker table, and shuffleboard. Over 3,000 sq ft of decks showcase breathtaking mountain and sunset views, complemented by an outdoor hot tub, gas fireplace, and grilling area. High-end furnishings throughout, including over $50,000 in outdoor furniture alone, enhance guest comfort and appeal. All appliances are high-efficiency models, with Wi-Fi-enabled water heaters and thermostats to help reduce utility costs and improve management efficiency. The open-concept interior features soaring ceilings, stone fireplace, a gourmet kitchen, multiple en-suite bedrooms, high-speed Wi-Fi, and a full interior sprinkler system for safety. Conveniently located just minutes from Dollywood, Pigeon Forge, and Gatlinburg, this property delivers the ultimate combination of luxury, durability, and income performance in one of East Tennessee's strongest STR markets.

    Zillow last checked:

    Listing updated:

    Listed by:

    Jacob Collins 865-558-7002,

    Realty Executives Smoky Mountains,

    Daniel Triemert 913-579-3421,

    Realty Executives Smoky Mountains

    Bought with:

    Natalie Walthour, 361102

    eXp Realty, LLC

    Source: East Tennessee Realtors,MLS#: 1319844MLS Logo

    Facts & features

    Interior

    Bedrooms & bathrooms
    • Bedrooms: 6
    • Bathrooms: 9
    • Full bathrooms: 6
    • 1/2 bathrooms: 3
    Heating
    • Central, Propane, Electric
    Cooling
    • Central Air, Ceiling Fan(s)
    Appliances
    • Included: Dishwasher, Dryer, Microwave, Range, Refrigerator, Washer
    Features
    • Eat-in Kitchen, Bonus Room
    • Flooring: Hardwood, Tile
    • Basement: Finished,Bath/Stubbed
    • Number of fireplaces: 3
    • Fireplace features: Gas Log
    Interior area
    • Total structure area: 6,459
    • Total interior livable area: 6,459 sqft

    Property

    Parking
    • Parking features: Designated Parking
    Features
    • Has view: Yes
    • View description: Mountain(s), Trees/Woods
    Lot
    • Size: 6.65 Acres
    • Features: Cul-De-Sac
    Details
    • Parcel number: 103L B 056.00

    Construction

    Type & style
    • Home type: SingleFamily
    • Architectural style: Cabin
    • Property subtype: Single Family Residence
    Materials
    • Stone, Wood Siding, Shingle Siding, Block, Frame
    Condition
    • Year built: 2025

    Utilities & green energy

    • Sewer: Septic Tank, Perc Test On File
    • Water: Private

    Community & neighborhood

    Security
    • Security features: Smoke Detector(s)
    Location
    • Region: Sevierville
    • Subdivision: Waldens Ridge

    HOA & financial

    HOA
    • Has HOA: Yes
    • HOA fee: $350 annually

    Price history

    DateEventPrice
    12/3/2025Sold$2,871,000-4.3%$444/sqft
    Source: East Tennessee Realtors #1319844 Report a problem
    11/1/2025Pending sale$2,999,990$464/sqft
    Source: East Tennessee Realtors #1319844 Report a problem
    10/24/2025Listed for sale$2,999,990+1900%$464/sqft
    Source: East Tennessee Realtors #1319844 Report a problem
    4/18/2022Sold$150,000+87.7%$23/sqft
    Source: Public Record Report a problem
    4/10/2012Sold$79,900$12/sqft
    Source: Public Record Report a problem

    Public tax history

    YearProperty taxesTax assessment
    2025$194 $13,125
    2024$194 $13,125
    2023$194 $13,125
    2022$194 $13,125
    2021-- $13,125
    2020$244 $13,125
    2019$244 $13,125
    2018$244 +0.1%$13,125
    2017$244 $13,125
    2016$244 $13,125 +5%
    2015-- $12,500
    2014$204 $12,500
    2013$204 -33.3%$12,500 -33.3%
    2012$306 +8.7%$18,750 +8.7%
    2011$281 $17,250
    2010-- $17,250 -50%
    2009$531 $34,500
    2008$531 $34,500
    2007$531 $34,500

    Find assessor info on the county website

    Neighborhood: 37862

    Nearby schools

    GreatSchools rating
    Schools provided by the listing agent
    • Elementary: Pigeon Forge
    • Middle: Pigeon Forge
    • High: Pigeon Forge

    Source: East Tennessee Realtors. This data may not be complete. We recommend contacting the local school district to confirm school assignments for this home.