Seller is offering a $10,000 concession towards buyer's closing costs with an acceptable offer! Welcome to this authentic c.1925 bungalow located in the idyllic Coronado historic district; a centennial gem that blends extraordinary craftsmanship with today's comforts. Remarkable care was taken to preserve the enduring architectural features while updating the interiors in a cohesive aesthetic.
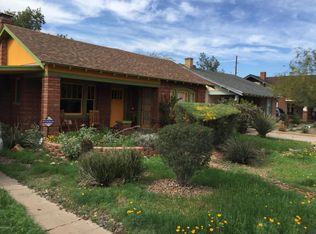
This quintessential bungalow maintains its historic integrity. The curb appeal is straight out of a storybook — the sweetest front porch invites morning coffee and neighborly chats, framed by desert-adapted landscape. Don't miss the original tuck-pointed brickwork with perfect pink mortar.
Every corner of this property has been delicately restored to become a treasured heirloom. If you appreciate classic historical architecture, but want updated amenities + design, you have found your match! Step inside to discover a floorplan that flows beautifully, with many period details preserved. The property has been progressively restored, exceeding even its original glory. The extensive transformation is so much more than just all the pretty things. The home has been continuously updated and recent major improvements include: all new sewer lines under the house + in the yard with new sewer clean outs in '24, new dimensional shingled roof and HVAC in '15 (including supply registers, electric air cleaner, polarized media electronic air cleaner and multi voltage oxidizing UVC system in '24-25), air duct insulation in '13, new electrical panel (permitted) + whole home surge protection in '25 and new switches + outlets throughout the home in '12.
The open-concept living room seamlessly flows into the kitchen and dining room, with all the living spaces capturing abundant natural light. The oak hardwood floors, fireplace, framed windows and picture-hanging molding are all historic 1920s features. A wood-burning fireplace is flanked by built-in bookshelves and offers a custom wood mantel and vintage green tile surround + hearth. The expansive picture window in the living room is a stunning featurea timeless frame that captures golden sunlight and neighborhood charm.
The kitchen is fully-renovated with professionally-painted classic shaker + bead board cabinetry in '25, Carrera marble tile backsplash, quartz countertops, porcelain floor tile, new sink + faucet, new garbage disposal 'in 24 and new GE fingerprint-resistant stainless steel dishwasher and GE fingerprint-resistant stainless steel French door refrigerator in '25. The showpiece of the space is a preserved vintage 1940s O'Keefe & Merritt gas range/oven. The formal dining room features a modern ceiling sconce and large picture window that looks over the spacious rear yard.
There are 2 original bedrooms both with their own vintage character, from the doors + door knobs to the original framed windows that bring in gorgeous natural light. The bathroom has been remodeled and retains much of its vintage charm with its original built-in medicine cabinet and built-in shelving. The neutral tiled tub/shower is paired with a porcelain wall-mounted sink and new toilet '24. Period-appropriate black + white hex mosaic tiles line the bathroom floor.
The interior laundry room has been recently refreshed with new high-end porcelain terrazzo tile sourced from The Tile Shop. The Whirlpool washer and dryer ('22) will convey with the sale.
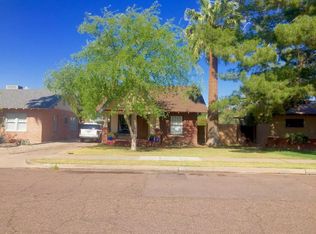
The rear yard is fully landscaped with heat-tolerant trees, flagstone walkway, fresh landscape rock and decorative lattice with thriving bougainvillea. The outdoor space is a canvas of opportunity with plenty of room for a future pool, guest house, detached garage or home expansion. The surrounding block wall and alley gate door are new in '25.
Additional features include: new front doors + screen door 'in 16, new smoke and carbon monoxide detectors in '25, owned security system with window/door sensors and glass break sensors, new copper plumbing in '00 and new water heater in '18.
With its restored interiors, top-of-the-line finishes, generous lot size, historical architecture and central locale, THIS HOME HAS IT ALL! Its distinguished status of being included on the National Register of Historic Places makes it eligible for access to grants, assistance with restoration and tax incentives. This home currently receives a 50% property tax savings through the historic tax reclassification (available to owner-occupants only).
10th street is pure eye candy, featuring an amazing assortment of historic architecture. You'll be near many local staples/destinations along culinary gems, retail, and entertainment epicenters. Walking distance to The Coronado and Coronado park. Other local faves nearby include Rice Paper, The Main Ingredient, Pizzeria Bianco and Casa Corazon. It's a quick drive to Phoenix Sky Harbor airport, ASU, downtown Phx sports, art + entertainment, the light rail and the 202/10 + 51 freeways. Step into a century of character and make this enchanting bungalow yours today!
Sold for $515,000
Zillow last checked:
Listing updated:
Bought with:
John C Hoge III, SA668750000
Retro Real Estate
Source: ARMLS,MLS#: 6856445
Price history
| Date | Event | Price |
|---|---|---|
| 6/20/2025 | Sold | $515,000$544/sqft |
Source:  ARMLS #6856445 Report a problem ARMLS #6856445 Report a problem | ||
| 5/9/2025 | Pending sale | $515,000$544/sqft |
Source: ARMLS #6856445 Report a problem | ||
| 4/24/2025 | Listed for sale | $515,000+290.2%$544/sqft |
Source: ARMLS #6856445 Report a problem | ||
| 2/13/2012 | Sold | $132,000-5.6%$140/sqft |
Source: ARMLS #4644415 Report a problem | ||
| 1/9/2012 | Listed for sale | $139,900-6.7%$148/sqft |
Source: HomeSmart #4644415 Report a problem | ||
| 12/7/2011 | Listing removed | $149,900$158/sqft |
Source: HomeSmart #4644415 Report a problem | ||
| 9/11/2011 | Listed for sale | $149,900$158/sqft |
Source: HomeSmart #4644415 Report a problem | ||
Get a cash offer in 3 minutes
Find out how much your home could sell for in as little as 3 minutes with a no-obligation cash offer.
Estimated market value
$505,000
