Skip main navigation
Closed
  • $369,900

    2534 N Hurricane Creek Rd, Mc Ewen, TN 37101

    3beds
    1,248sqft
    Single Family Residence, Residential
    Built in 2022
    5.06 Acres Lot
    $371,300 Zestimate®
    $296/sqft
    $1,673 Estimated rent

    Home value

    $371,300

    Estimated sales range

    Not available

    $1,673/mo

    Zestimate® history
    Loading
    Loading...

    Owner options

    List your home for rent

    $1,673/mo

    Rent Zestimate®

    Find your next renter with Zillow Rental Manager. Plus, with online applications, you can quickly screen prospective tenants – for free.

    Learn more

    $1,673/mo

    Rent Zestimate®

    Refinance and save

    $2,114/mo

    Est. payment

    Refinancing to a lower rate could help reduce your monthly payments and save thousands over the life of the loan.

    See today's rates

    $2,114/mo

    Est. payment

    Explore your selling options

    Work with a Zillow partner agent

    Leverage their expertise and Zillow's premium Showcase listings to get your home seen by more buyers.

    Get started

    List with your own agent

    Get your home in front of millions of buyers by listing it on Zillow.

    Learn how to do it

    Sell it yourself

    Take full control of how buyers see your home on Zillow by listing For Sale by Owner (FSBO).

    List your home

    What's special

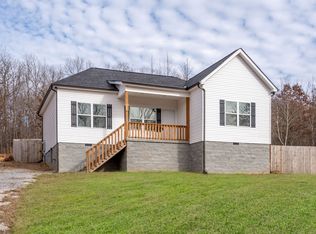
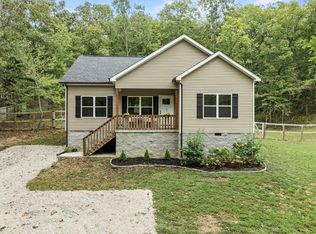
    BEAUTIFUL home with 5 ACRES and a HUGE detached GARAGE! Sellers have DOUBLED the size of the back porch, added a roof to cover the entire porch, AND a HOT TUB conveys! Enjoy the shope with bright lighting and its own breaker panel allowing for accessories to be added if needed! Pellet Burning stove has been added to the garage for that winter warmth! A french drainage system has been added to route water away from running through the backyard from the garage. A shooting house has been built towards the back of the property, ready for your hunting needs or make it a cabin/ play house/ dog house/ etc. Great space for trails for the SxS or 4 wheeler to travel through. Property has a nice level area towards the back! Granite countertops with an island compliment the kitchen. All stainless steel appliances remain! Walk-In utility room offers ample space! Primary bedroom has an ensuite bathroom and walk-in closet! Extra tall vaulted ceilings in the living room make the space feel open yet cozy as you relax and unwind after a long day! MLEC Fiber Internet available! Don't miss your opportunity to call this place home!

    Zillow last checked:

    Listing updated:

    Listing Provided by:

    Jessica Grogan 615-812-7103,

    Parker Peery Properties

    Bought with:

    Donald G. Martin, MRP, ABR, SRS, Broker, 330398

    Haus Realty & Management LLC

    Source: RealTracs MLS as distributed by MLS GRID,MLS#: 3149738MLS Logo

    Facts & features

    Interior

    Bedrooms & bathrooms
    • Bedrooms: 3
    • Bathrooms: 2
    • Full bathrooms: 2
    • Main level bedrooms: 3
    Bedroom 1
    • Features: Full Bath
    • Level: Full Bath
    • Area: 168 Square Feet
    • Dimensions: 14x12
    Bedroom 2
    • Features: Extra Large Closet
    • Level: Extra Large Closet
    • Area: 110 Square Feet
    • Dimensions: 11x10
    Bedroom 3
    • Features: Extra Large Closet
    • Level: Extra Large Closet
    • Area: 140 Square Feet
    • Dimensions: 14x10
    Primary bathroom
    • Features: Primary Bedroom
    • Level: Primary Bedroom
    Dining room
    • Features: Combination
    • Level: Combination
    Kitchen
    • Area: 160 Square Feet
    • Dimensions: 10x16
    Living room
    • Features: Great Room
    • Level: Great Room
    • Area: 240 Square Feet
    • Dimensions: 16x15
    Other
    • Features: Utility Room
    • Level: Utility Room
    • Area: 36 Square Feet
    • Dimensions: 6x6
    Heating
    • Central, Electric
    Cooling
    • Central Air, Electric
    Appliances
    • Included: Oven, Electric Range, Dishwasher, Microwave, Refrigerator
    • Laundry: Electric Dryer Hookup, Washer Hookup
    Features
    • Ceiling Fan(s), High Ceilings, Open Floorplan, Pantry, Walk-In Closet(s), High Speed Internet, Kitchen Island
    • Flooring: Carpet
    • Basement: Crawl Space
    Interior area
    • Total structure area: 1,248
    • Total interior livable area: 1,248 sqft
    • Finished area above ground: 1,248

    Property

    Parking
    • Total spaces: 4
    • Parking features: Detached, Gravel
    • Garage spaces: 2
    • Uncovered spaces: 2
    Features
    • Levels: One
    • Stories: 1
    • Patio & porch: Deck, Covered, Porch
    • Has spa: Yes
    • Spa features: Private
    Lot
    • Size: 5.06 Acres
    • Features: Level, Sloped
    • Topography: Level,Sloped
    Details
    • Parcel number: 058 03107 000
    • Special conditions: Standard

    Construction

    Type & style
    • Home type: SingleFamily
    • Architectural style: Traditional
    • Property subtype: Single Family Residence, Residential
    Materials
    • Vinyl Siding
    • Roof: Asphalt
    Condition
    • New construction: No
    • Year built: 2022

    Utilities & green energy

    • Sewer: Septic Tank
    • Water: Public
    • Utilities for property: Electricity Available, Water Available

    Community & neighborhood

    Security
    • Security features: Smoke Detector(s)
    Location
    • Region: Mc Ewen
    • Subdivision: N Hurricane Creek Rd

    Price history

    DateEventPrice
    4/28/2026Sold$369,900+2.8%$296/sqft
    Source: RealTracs MLS as distributed by MLS GRID #3149738 Report a problem
    3/30/2026Contingent$359,900$288/sqft
    Source: RealTracs MLS as distributed by MLS GRID #3149738 Report a problem
    3/27/2026Price change$359,900-2.7%$288/sqft
    Source: RealTracs MLS as distributed by MLS GRID #3149738 Report a problem
    3/17/2026Listed for sale$369,900+10.4%$296/sqft
    Source: RealTracs MLS as distributed by MLS GRID #3149738 Report a problem
    10/11/2024Sold$335,000$268/sqft
    Source: RealTracs MLS as distributed by MLS GRID #2690446 Report a problem
    8/14/2024Contingent$335,000$268/sqft
    Source: RealTracs MLS as distributed by MLS GRID #2690446 Report a problem
    8/10/2024Listed for sale$335,000$268/sqft
    Source: RealTracs MLS as distributed by MLS GRID #2690446 Report a problem

    Public tax history

    Tax history is unavailable.

    Neighborhood: 37101

    Nearby schools

    GreatSchools rating
    Schools provided by the listing agent
    • Elementary: Mc Ewen Elementary
    • Middle: Mc Ewen Jr. High School
    • High: Mc Ewen High School

    Source: RealTracs MLS as distributed by MLS GRID. This data may not be complete. We recommend contacting the local school district to confirm school assignments for this home.

    Get pre-qualified for a loan
    At Zillow Home Loans, we can pre-qualify you in as little as 5 minutes with no impact to your credit score.

    An equal housing lender. NMLS #10287.