Skip main navigation
Closed
  • $495,000

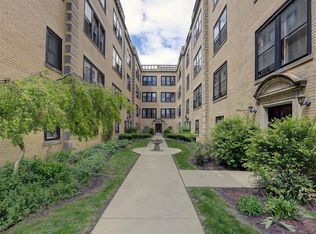
    2534 N Kedzie Blvd APT 101, Chicago, IL 60647

    3beds
    1,600sqft
    Condominium, Duplex, Single Family Residence
    Built in 1930
    -- sqft lot
    $543,800 Zestimate®
    $309/sqft
    $3,632 Estimated rent

    Home value

    $543,800

    $517,000 - $571,000

    $3,632/mo

    Zestimate® history
    Loading
    Loading...

    Owner options

    List your home for rent

    $3,632/mo

    Rent Zestimate®

    Find your next renter with Zillow Rental Manager. Plus, with online applications, you can quickly screen prospective tenants – for free.

    Learn more

    $3,632/mo

    Rent Zestimate®

    Refinance and save

    $3,774/mo

    Est. payment

    Refinancing to a lower rate could help reduce your monthly payments and save thousands over the life of the loan.

    See today's rates

    $3,774/mo

    Est. payment

    Explore your selling options

    Work with a Zillow partner agent

    Leverage their expertise and Zillow's premium Showcase listings to get your home seen by more buyers.

    Get started

    List with your own agent

    Get your home in front of millions of buyers by listing it on Zillow.

    Learn how to do it

    Sell it yourself

    Take full control of how buyers see your home on Zillow by listing For Sale by Owner (FSBO).

    List your home

    What's special

    Welcome to your dream home in the heart of Logan Square! This stunning 3-bedroom, 2-bathroom duplexed condo offers the perfect blend of modern luxury and urban convenience, set within one of Chicago's most vibrant neighborhoods. Completely rehabbed in 2022, Step inside to discover an expansive open floor plan that seamlessly connects the living, and kitchen areas, creating an ideal space for both entertaining and everyday living. The living room is bathed in natural light from large windows, highlighting the gleaming White Oak hardwood floors and contemporary finishes throughout. High ceilings throughout and recessed lighting add to the home's airy, open feel. The gourmet kitchen is a chef's delight, featuring sleek quartz countertops including a waterfall edge, custom cabinetry, 36in Dual fuel range, stainless steel appliances, and a generous island with seating. Whether you're hosting a party or enjoying a quiet morning coffee, this kitchen has everything you need. Retreat down the custom oak staircase to the spacious primary bedroom, complete with a walk-in closet. Downstairs bathroom features a large walk-in stream shower. Outside, you'll find a great back patio right off the kitchen perfect for grilling. Walk up to the shared rooftop deck perfect for a great view of Logan. Additional amenities include in-unit laundry, central heating and a/c. Located just steps away from some of the city's hottest restaurants and bars, boutique shops, and the Blue Line, this condo provides unparalleled access to the best that Logan Square has to offer. Enjoy the neighborhood's rich cultural scene with its eclectic mix of art galleries, music venues, and community events. Don't miss the opportunity to make this exceptional Logan Square duplexed condo your new home. Agent Owned.

    Zillow last checked:

    Listing updated:

    Listed by:

    Colin Fidler 773-775-5500,

    arhome realty

    Bought with:

    Ashley Bell

    @properties Christie's International Real Estate

    Source: MRED as distributed by MLS GRID,MLS#: 12066569MLS Logo

    Facts & features

    Interior

    Bedrooms & bathrooms
    • Bedrooms: 3
    • Bathrooms: 2
    • Full bathrooms: 2
    Rooms
    • Room types: Foyer, Utility Room-1st Floor, Walk In Closet
    Primary bedroom
    • Features: Flooring (Hardwood)
    • Level: Lower
    • Area: 204 Square Feet
    • Dimensions: 17X12
    Bedroom 2
    • Features: Flooring (Hardwood)
    • Level: Main
    • Area: 169 Square Feet
    • Dimensions: 13X13
    Bedroom 3
    • Features: Flooring (Hardwood)
    • Level: Lower
    • Area: 108 Square Feet
    • Dimensions: 12X9
    Dining room
    • Level: Main
    • Dimensions: COMBO
    Family room
    • Level: Main
    • Area: 300 Square Feet
    • Dimensions: 12X25
    Foyer
    • Level: Main
    • Area: 70 Square Feet
    • Dimensions: 10X7
    Kitchen
    • Features: Kitchen (Eating Area-Breakfast Bar, Custom Cabinetry, SolidSurfaceCounter, Updated Kitchen), Flooring (Hardwood)
    • Level: Main
    • Area: 377 Square Feet
    • Dimensions: 29X13
    Laundry
    • Features: Flooring (Hardwood)
    • Level: Lower
    • Area: 28 Square Feet
    • Dimensions: 7X4
    Living room
    • Features: Flooring (Hardwood), Window Treatments (Blinds, Window Treatments)
    • Level: Main
    • Area: 390 Square Feet
    • Dimensions: 30X13
    Other
    • Level: Main
    • Area: 18 Square Feet
    • Dimensions: 6X3
    Walk in closet
    • Level: Lower
    • Area: 40 Square Feet
    • Dimensions: 8X5
    Heating
    • Natural Gas, Radiant Floor
    Cooling
    • Central Air
    Appliances
    • Included: Microwave, Dishwasher, High End Refrigerator, Disposal, Stainless Steel Appliance(s), Wine Refrigerator, Range Hood, Water Purifier, ENERGY STAR Qualified Appliances, Gas Cooktop, Electric Oven, Gas Water Heater
    • Laundry: Washer Hookup, Electric Dryer Hookup, In Unit, Common Area, Multiple Locations
    Features
    • Sauna, Dry Bar, 1st Floor Bedroom, 1st Floor Full Bath, Walk-In Closet(s), High Ceilings, Open Floorplan, Dining Combo
    • Flooring: Hardwood
    • Basement: None
    Interior area
    • Total structure area: 1,600
    • Total interior livable area: 1,600 sqft

    Property

    Accessibility
    • Accessibility features: No Disability Access
    Features
    • Patio & porch: Roof Deck, Deck
    • Exterior features: Balcony
    Details
    • Parcel number: 13264220311004
    • Special conditions: List Broker Must Accompany,Association Rental - Restrictions Apply,Standard

    Construction

    Type & style
    • Home type: Condo
    • Property subtype: Condominium, Duplex, Single Family Residence
    Materials
    • Brick
    Condition
    • New construction: No
    • Year built: 1930
    • Major remodel year: 2021

    Utilities & green energy

    • Electric: Circuit Breakers
    • Sewer: Public Sewer
    • Water: Lake Michigan, Public
    • Utilities for property: Cable Available

    Community & HOA

    Community
    • Security: Carbon Monoxide Detector(s)
    HOA
    • Has HOA: Yes
    • Amenities included: Coin Laundry, Security Door Lock(s), High Speed Conn.
    • Services included: Water, Insurance, Exterior Maintenance, Lawn Care, Scavenger
    • HOA fee: $279 monthly
    Location
    • Region: Chicago

    Financial & listing details

    • Price per square foot: $309/sqft
    • Tax assessed value: $290,500
    • Annual tax amount: $5,572
    • Date on market: 5/31/2024
    • Listing terms: Conventional
    • Ownership: Condo

    Price history

    DateEventPrice
    7/5/2024Sold$495,000+1.3%$309/sqft
    Source: MRED as distributed by MLS GRID #12066569 Report a problem
    7/3/2024Pending sale$488,888$306/sqft
    Source: MRED as distributed by MLS GRID #12066569 Report a problem
    6/10/2024Contingent$488,888$306/sqft
    Source: MRED as distributed by MLS GRID #12066569 Report a problem
    5/31/2024Listed for sale$488,888+122.2%$306/sqft
    Source: MRED as distributed by MLS GRID #12066569 Report a problem
    11/2/2020Sold$220,000$138/sqft
    Source: Public Record Report a problem
    8/26/2020Sold$220,000-6%$138/sqft
    Source: MRED as distributed by MLS GRID #10693878 Report a problem
    8/26/2020Listed for sale$234,000$146/sqft
    Source: Homesmart Connect LLC #10693878 Report a problem
    6/11/2020Pending sale$234,000$146/sqft
    Source: Homesmart Connect LLC #10693878 Report a problem
    4/20/2020Price change$234,000-6%$146/sqft
    Source: Homesmart Connect LLC #10693878 Report a problem
    4/19/2020Listed for sale$249,000$156/sqft
    Source: Homesmart Connect LLC #10693878 Report a problem
    4/15/2020Pending sale$249,000$156/sqft
    Source: Homesmart Connect LLC #10693878 Report a problem
    2/15/2020Price change$249,000+9.7%$156/sqft
    Source: Homesmart Connect LLC #10693878 Report a problem
    2/8/2020Listed for sale$227,000+97.4%$142/sqft
    Source: Homesmart Connect LLC #10631685 Report a problem
    1/21/1997Sold$115,000$72/sqft
    Source: Public Record Report a problem

    Public tax history

    YearProperty taxesTax assessment
    2024-- $29,050 +7.6%
    2023$5,717 +2.6%$26,999
    2022$5,572 +2.3%$26,999
    2021$5,447 +28.7%$26,999 +22.5%
    2020$4,233 -1.1%$22,037 -10.6%
    2019$4,281 +2.1%$24,661
    2018$4,193 +47.4%$24,661 +48.6%
    2017$2,845 +0.8%$16,590
    2016$2,823 +10.3%$16,590
    2015$2,559 +16.1%$16,590 +14.8%
    2014$2,204 +2.5%$14,447
    2013$2,149 +17.8%$14,447
    2012$1,825 +2.2%$14,447 -12%
    2011$1,785 +18.4%$16,421
    2010$1,508 -7.8%$16,421
    2009$1,635 +27.1%$16,421 -8%
    2008$1,286 +3.2%$17,843
    2007$1,247 +0.8%$17,843
    2006$1,237 -5.1%$17,843 +25.1%
    2005$1,304 +1.9%$14,259
    2004$1,280 +4.5%$14,259
    2003$1,225 -5.4%$14,259 +57.9%
    2002$1,295 +6.7%$9,032
    2001$1,214 +33.9%$9,032
    2000$907 $9,032 +34.4%
    1999-- $6,719
    Find assessor info on the county website

    Neighborhood: Logan Square

    Nearby schools

    GreatSchools rating
    Schools provided by the listing agent
    • District: 299

    Source: MRED as distributed by MLS GRID. This data may not be complete. We recommend contacting the local school district to confirm school assignments for this home.

    Get a cash offer in 3 minutes
    Find out how much your home could sell for in as little as 3 minutes with a no-obligation cash offer.
    Estimated market value
    $543,800
    Get a cash offer in 3 minutes
    Find out how much your home could sell for in as little as 3 minutes with a no-obligation cash offer.
    Estimated market value
    $543,800