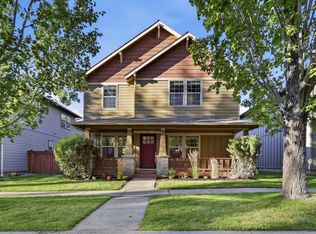
Light-filled and thoughtfully designed, this 4-bedroom, 3-bath Bend home offers 2,062 of flexible living space on a quiet dead-end street. PAID-OFF SOLAR and a Home Energy Score of 8 help keep utility costs down. A main-level bedroom offers flexibility for guests, remote work, or additional living space, while the powered shed is ideal for an office, studio, or workshop. The bright sunroom connects the kitchen to a private, fenced backyard with turf, mature trees, and low-maintenance landscaping. Inside, enjoy stainless steel appliances, a gas range, cozy gas fireplace, and fresh interior paint. Upstairs, the spacious primary suite features a large closet, dual vanity, soaking tub, and separate shower. Conveniently located near parks, schools, medical services, shopping, and everyday amenities.
Pending
Price cut: $24K (9/4)
$575,000
2534 NE Cretia Ct, Bend, OR 97701
4beds
3baths
2,062sqft
Single Family Residence
Built in 2016
3,920 Square Feet Lot
$569,300 Zestimate®
$279/sqft
$-- HOA
What's special
Cozy gas fireplaceFresh interior paintBright sunroomMature treesGas rangeSeparate showerDual vanity
- 66 days
- 714
- 58
Zillow last checked:
Listing updated:
Listed by:
Stellar Realty Northwest 541-508-3148
Source: Oregon Datashare,MLS#: 220226028
Facts & features
Interior
Bedrooms & bathrooms
- Bedrooms: 4
- Bathrooms: 3
Heating
- Electric, Heat Pump, Natural Gas
Cooling
- Heat Pump
Appliances
- Included: Disposal, Microwave, Oven, Range, Refrigerator
Features
- Double Vanity, Enclosed Toilet(s), Fiberglass Stall Shower, Kitchen Island, Pantry, Shower/Tub Combo, Soaking Tub, Solid Surface Counters, Walk-In Closet(s)
- Flooring: Carpet, Laminate, Vinyl
- Windows: Double Pane Windows, Vinyl Frames
- Basement: None
- Has fireplace: Yes
- Fireplace features: Gas, Insert, Living Room
- Common walls with other units/homes: No Common Walls
Interior area
- Total structure area: 2,062
- Total interior livable area: 2,062 sqft
Video & virtual tour
Property
Parking
- Total spaces: 2
- Parking features: Attached, On Street
- Attached garage spaces: 2
- Has uncovered spaces: Yes
Features
- Levels: Two
- Stories: 2
- Fencing: Fenced
- Has view: Yes
- View description: Neighborhood
Lot
- Size: 3,920 Square Feet
- Features: Level
Details
- Additional structures: Shed(s)
- Parcel number: 248388
- Zoning description: RS
- Special conditions: Standard
Construction
Type & style
- Home type: SingleFamily
- Architectural style: Traditional
- Property subtype: Single Family Residence
Materials
- Frame
- Foundation: Stemwall
- Roof: Composition
Condition
- New construction: No
- Year built: 2016
Utilities & green energy
- Sewer: Public Sewer
- Water: Public
Community & HOA
Community
- Security: Carbon Monoxide Detector(s), Smoke Detector(s)
HOA
- Has HOA: No
Location
- Region: Bend
Financial & listing details
- Price per square foot: $279/sqft
- Tax assessed value: $595,900
- Annual tax amount: $4,160
- Date on market: 7/28/2026
- Cumulative days on market: 67 days
- Listing terms: Cash,Conventional,VA Loan
- Inclusions: Refrigerator, Washer/Dryer
- Road surface type: Paved
Estimated market value
$569,300
$541,000 - $598,000
$3,355/mo
Price history
| Date | Event | Price |
|---|---|---|
| 9/17/2026 | Pending sale | $575,000$279/sqft |
Source:  Oregon Datashare #220226028 Report a problem Oregon Datashare #220226028 Report a problem | ||
| 9/4/2026 | Price change | $575,000-4%$279/sqft |
Source: Oregon Datashare #220226028 Report a problem | ||
| 8/7/2026 | Price change | $599,000-4.2%$290/sqft |
Source: Oregon Datashare #220226028 Report a problem | ||
| 7/28/2026 | Listed for sale | $625,000+89.4%$303/sqft |
Source: Oregon Datashare #220226028 Report a problem | ||
| 3/2/2017 | Sold | $330,000-2.9%$160/sqft |
Source: Oregon Datashare #201609243 Report a problem | ||
| 2/21/2017 | Pending sale | $339,900$165/sqft |
Source: Eagle Equity Services #201609243 Report a problem | ||
| 2/21/2017 | Listed for sale | $339,900$165/sqft |
Source: Eagle Equity Services #201609243 Report a problem | ||
| 1/21/2017 | Listing removed | $339,900$165/sqft |
Source: Eagle Equity Services #201609243 Report a problem | ||
| 9/9/2016 | Listed for sale | $339,900$165/sqft |
Source: Eagle Equity Services #201609243 Report a problem | ||
Public tax history
| Year | Property taxes | Tax assessment |
|---|---|---|
| 2025 | $4,160 +3.9% | $246,230 +3% |
| 2024 | $4,003 +7.9% | $239,060 +6.1% |
| 2023 | $3,711 +4% | $225,340 |
| 2022 | $3,569 +2.9% | $225,340 +6.1% |
| 2021 | $3,467 | $212,410 |
| 2020 | -- | $212,410 +6.1% |
| 2019 | $3,198 | $200,230 |
| 2018 | $3,198 +2.9% | $200,230 +3% |
| 2017 | $3,108 +319.6% | $194,400 +289% |
| 2016 | $741 | $49,980 +18% |
| 2015 | $741 +41.4% | $42,360 +20% |
| 2014 | $524 | $35,300 +35% |
| 2013 | -- | $26,150 +75% |
| 2012 | -- | $14,940 -66% |
| 2011 | -- | $43,950 -28% |
| 2010 | -- | $61,040 +3% |
| 2009 | -- | $59,270 +3% |
| 2008 | -- | $57,550 +3% |
| 2007 | -- | $55,880 +3% |
| 2006 | -- | $54,260 +299.3% |
| 2005 | -- | $13,589 |
Find assessor info on the county website
Monthly payment
Est. payment
Payment breakdown
Explore the cost of this home by adjusting the details. Changes won't be saved.Climate risks
Neighborhood: Mountain View
Nearby schools
Schools provided by the listing agent
- Elementary: Ensworth Elem
- Middle: Pilot Butte Middle
- High: Mountain View Sr High
Source: Oregon Datashare. This data may not be complete. We recommend contacting the local school district to confirm school assignments for this home.
Similar homes
- $569,9003 bd3 ba1.7k sqft21332 Oakview Dr, Bend, OR 97701For Sale
 MLS ID #220229403, Rosa Decker Mayberry, Cascade Hasson SIR. Oregon Datashare
 - $569,9993 bd3 ba1.6k sqft2813 NE North Pilot Butte Dr, Bend, OR 97701For Sale
 MLS ID #220227056, Stacey Sebastian, Sunny in Bend 1% Realty. Oregon Datashare
 - $585,0004 bd3 ba2.1k sqft3129 NE Flagstone Ave, Bend, OR 97701For Sale
 MLS ID #220226688, Jill Kristin Wheeler, Stellar Realty Northwest. Oregon Datashare
 - $580,0004 bd3 ba1.9k sqft664 NE Providence Dr, Bend, OR 97701For Sale
 MLS ID #220225161, Donnie John Eggers, Nexus 360 Realty. Oregon Datashare
 - $650,0004 bd3 ba2.5k sqft20991 NE Legend Pl, Bend, OR 97701For SaleMLS ID #220228740, Kenzie Carlstrom, RE/MAX Key Properties. Oregon Datashare
- $575,0003 bd3 ba1.7k sqft20530 Mutt Ct, Bend, OR 97701For SaleMLS ID #220228123, Janine M Ward, Keller Williams Realty Central Oregon. Oregon Datashare
- $595,0004 bd3 ba2.1k sqft3144 NE Monte Vista Ln, Bend, OR 97701For SaleMLS ID #220223322, Nicole Fitch, John L Scott Bend. Oregon Datashare
- $639,0004 bd3 ba2.5k sqft62898 Bilyeu Way, Bend, OR 97701For SaleMLS ID #220225916, Lesli N. Fox, Cascade Hasson SIR. Oregon Datashare
- $514,9004 bd3 ba2.1k sqft2840 NE Sedalia Loop, Bend, OR 97701For SaleMLS ID #220227583, Holly Cole, Keller Williams Realty Central Oregon. Oregon Datashare
- $559,9953 bd3 ba1.7k sqft2951 NE Dogwood Dr, Bend, OR 97701For SaleMLS ID #220223232, Jamie Kathryn Sinclair, RE/MAX Key Properties. Oregon Datashare
- $585,0003 bd2 ba1.6k sqft63078 Marsh Orchid Dr, Bend, OR 97701For SaleMLS ID #220221032, Rebekah Ann Frazier, eXp Realty, LLC. Oregon Datashare
- $615,0003 bd3 ba2k sqft21382 NE Eagle Crossing Ave, Bend, OR 97701For SaleMLS ID #220222737, Carin N Jackson, Engel & Voelkers Bend. Oregon Datashare
- $609,9004 bd3 ba2.3k sqft21158 NE Beall Dr Lot 19, Bend, OR 97701New ConstructionMLS ID #220215333, Shelley Griffin, Harcourts The Garner Group Real Estate. Oregon Datashare
- $675,0003 bd3 ba2.3k sqft2350 NE Purcell Ct, Bend, OR 97701For SaleMLS ID #220223917, Betsey Leever Little, Cascade Hasson SIR. Oregon Datashare
- $614,9004 bd3 ba2.3k sqft2793 NE Rainier Dr Lot 36, Bend, OR 97701New ConstructionMLS ID #220221952, Shelley Griffin, Harcourts The Garner Group Real Estate. Oregon Datashare
- $465,0003 bd3 ba1.4k sqft2981 NE Roxy Pl, Bend, OR 97701For SaleMLS ID #220228144, Terry J. Denoux, Works Real Estate. Oregon Datashare
- $575,0003 bd2 ba1.5k sqft21238 Darby Ct, Bend, OR 97702For SaleMLS ID #220228612, Robert W Rahner, Keller Williams Realty Central Oregon. Oregon Datashare
- $815,0004 bd4 ba2.5k sqft2245 NE Shepard Rd, Bend, OR 97701For SaleMLS ID #220227985, Charles Richard Wetherald, Worthland Real Estate. Oregon Datashare
- $849,0005 bd3 ba2.8k sqft2048 NE Cradle Mountain Way, Bend, OR 97701For SaleMLS ID #220229069, Kenzie Carlstrom, RE/MAX Key Properties. Oregon Datashare
- $679,0004 bd3 ba2.1k sqft20768 Horizon Ridge Pl, Bend, OR 97701For SaleMLS ID #220222664, Corey Hanson, Real Broker. Oregon Datashare
