Welcome to this charming four-bedroom, one bath ranch nestled on over half an acre and offers over 1,400 square feet of comfortable space in the heart of Perry. This cozy home boasts a warm and inviting atmosphere. Inside, you'll find a spacious family room featuring a wood burning fireplace and a large front picture window with four bedrooms. The 4th bedroom is large enough that it can be used as an additional living space, office or gym. With a layout designed for seamless flow where the dining area and kitchen flow effortlessly into one another, this residence offers a comfortable and practical living experience. Step outside to the expansive yard, providing endless possibilities for outdoor activities and relaxation. Updates include: Freshly painted, new flooring throughout. HWT is 5 years old. New furnace(January 2024). Electrical subpanel added. New garage door opener installed March 3rd, 2025. Additionally, the septic tank has been cleaned in 2023, ensuring peace of mind for the next owner. 2nd frig in garage stays. Home warranty included. Don't miss your chance to make this delightful property your own slice of paradise.
Closed
$235,000
2534 Norway Dr, Painesville, OH 44077
4beds
1,426sqft
Single Family Residence
Built in 1964
0.53 Acres Lot
$247,600 Zestimate®
$165/sqft
$1,749 Estimated rent
Home value
$247,600
$220,000 - $277,000
$1,749/mo
Zestimate® history
Owner options
List your home for rent
$1,749/mo
Rent Zestimate®
Find your next renter with Zillow Rental Manager. Plus, with online applications, you can quickly screen prospective tenants – for free.
$1,749/mo
Rent Zestimate®
Refinance and save
$1,674/mo
Est. payment
Refinancing to a lower rate could help reduce your monthly payments and save thousands over the life of the loan.
$1,674/mo
Est. payment
Explore your selling options
Work with a Zillow partner agent
Leverage their expertise and Zillow's premium Showcase listings to get your home seen by more buyers.
Get startedList with your own agent
Get your home in front of millions of buyers by listing it on Zillow.
Learn how to do itSell it yourself
Take full control of how buyers see your home on Zillow by listing For Sale by Owner (FSBO).
List your homeWhat's special
Spacious family roomLarge front picture windowOver half an acreWood burning fireplaceExpansive yardComfortable spaceNew furnace
Zillow last checked:
Listing updated:
Listed by:
Ivan G Santacruz ivansantacruz@remax.net440-221-4571,
RE/MAX Above & Beyond
Bought with:
Jessie Keener, 2020000238
CENTURY 21 Asa Cox Homes
Source: MLS Now,MLS#: 5104590 Originating MLS: Akron Cleveland Association of REALTORS
Originating MLS: Akron Cleveland Association of REALTORSFacts & features
Interior
Bedrooms & bathrooms
- Bedrooms: 4
- Bathrooms: 1
- Full bathrooms: 1
- Main level bathrooms: 1
- Main level bedrooms: 4
Heating
- Forced Air, Gas
Cooling
- Central Air
Appliances
- Included: Dishwasher, Microwave, Range, Refrigerator
- Laundry: Washer Hookup, Main Level
Features
- Pantry
- Has basement: No
- Number of fireplaces: 1
- Fireplace features: Family Room, Wood Burning
Interior area
- Total structure area: 1,426
- Total interior livable area: 1,426 sqft
- Finished area above ground: 1,426
Property
Parking
- Total spaces: 2
- Parking features: Attached, Drain, Driveway, Electricity, Garage, Garage Door Opener, Paved
- Attached garage spaces: 2
Features
- Levels: One
- Stories: 1
- Patio & porch: Patio
Lot
- Size: 0.53 Acres
- Dimensions: 95 x 245
- Features: Back Yard, Front Yard, Landscaped, Few Trees
Details
- Parcel number: 03A005D000330
Construction
Type & style
- Home type: SingleFamily
- Architectural style: Ranch
- Property subtype: Single Family Residence
Materials
- Vinyl Siding
- Foundation: Slab
- Roof: Asphalt,Fiberglass
Condition
- Year built: 1964
Utilities & green energy
- Sewer: Septic Tank
- Water: Public
Community & HOA
Community
- Subdivision: Halewood Park Estates
HOA
- Has HOA: No
Location
- Region: Painesville
Financial & listing details
- Price per square foot: $165/sqft
- Tax assessed value: $171,440
- Annual tax amount: $2,296
- Date on market: 3/6/2025
- Cumulative days on market: 4 days
- Listing terms: Cash,Conventional,FHA,USDA Loan,VA Loan
Price history
| Date | Event | Price |
|---|---|---|
| 3/19/2025 | Sold | $235,000+4.5%$165/sqft |
Source:  MLS Now #5104590 Report a problem MLS Now #5104590 Report a problem | ||
| 3/10/2025 | Pending sale | $224,900$158/sqft |
Source: MLS Now #5104590 Report a problem | ||
| 3/6/2025 | Price change | $224,900+2.7%$158/sqft |
Source: MLS Now #5104590 Report a problem | ||
| 5/1/2023 | Pending sale | $219,000+4.3%$154/sqft |
Source: MLS Now #4444682 Report a problem | ||
| 4/28/2023 | Sold | $210,000-4.1%$147/sqft |
Source: MLS Now #4444682 Report a problem | ||
| 3/29/2023 | Contingent | $219,000$154/sqft |
Source: MLS Now #4444682 Report a problem | ||
| 3/25/2023 | Listed for sale | $219,000$154/sqft |
Source: MLS Now #4444682 Report a problem | ||
| 3/23/2023 | Contingent | $219,000$154/sqft |
Source: MLS Now #4444682 Report a problem | ||
| 3/17/2023 | Listed for sale | $219,000$154/sqft |
Source: MLS Now #4444682 Report a problem | ||
Public tax history
| Year | Property taxes | Tax assessment |
|---|---|---|
| 2025 | $2,523 +2.1% | $60,000 |
| 2024 | $2,472 +7.7% | $60,000 +24.1% |
| 2023 | $2,296 -2.3% | $48,340 |
| 2022 | $2,350 +6.3% | $48,340 |
| 2021 | $2,210 +12.3% | $48,340 +25% |
| 2020 | $1,967 -0.1% | $38,660 |
| 2019 | $1,969 +6.6% | $38,660 +3.7% |
| 2018 | $1,847 | $37,290 |
| 2017 | $1,847 +0.6% | $37,290 |
| 2016 | $1,835 +0% | $37,290 |
| 2015 | $1,835 +1.8% | $37,290 |
| 2014 | $1,802 +0.1% | $37,290 |
| 2013 | $1,800 +0.2% | $37,290 |
| 2012 | $1,796 -4.8% | $37,290 -8.6% |
| 2011 | $1,887 +0.1% | $40,780 |
| 2010 | $1,885 +4% | $40,780 +0% |
| 2009 | $1,813 +5.1% | $40,779 -8% |
| 2008 | $1,725 +0.8% | $44,325 |
| 2007 | $1,711 -50.4% | $44,325 |
| 2006 | $3,449 -3.2% | $44,325 -3.7% |
| 2005 | $3,562 | $46,018 |
| 2004 | $3,562 | $46,018 |
| 2003 | $3,562 +26.9% | $46,018 +26.9% |
| 2002 | $2,807 +3.9% | $36,274 |
| 2001 | $2,702 | $36,274 |
| 2000 | $2,702 +6.8% | $36,274 +6.8% |
| 1999 | $2,530 | $33,954 |
Find assessor info on the county website
Neighborhood: 44077
Nearby homes
- $244,0003 bd1 ba1.4k sqft2544 Norway Dr, Painesville, OH 44077Off Market
- $243,8003 bd2 ba1.3k sqft2524 Norway Dr, Painesville, OH 44077Off Market
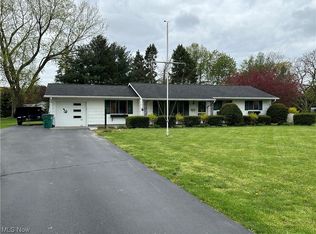
- $226,5003 bd1 ba1.3k sqft2554 Norway Dr, Painesville, OH 44077Off Market
- $284,5004 bd3 ba2.2k sqft2520 Norway Dr, Painesville, OH 44077Sold
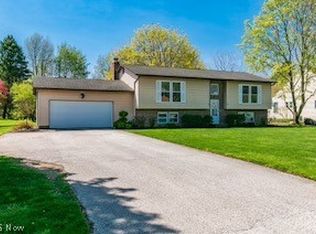
- $6,640-- bd-- ba-- sqft2555 Norway Dr, Painesville, OH 44077Off Market
- $302,8004 bd2 ba2.2k sqft2533 Larchview Dr, Painesville, OH 44077Off Market
- $239,0003 bd1 ba1.4k sqft2543 Larchview Dr, Painesville, OH 44077Off Market
- $285,2004 bd2 ba1.9k sqft2564 Norway Dr, Painesville, OH 44077Off Market
Nearby schools
GreatSchools rating
- 8/10Perry Middle SchoolGrades: 5-8Distance: 3 mi
- 8/10Perry High SchoolGrades: 9-12Distance: 2.8 mi
- 6/10Perry Intermediate SchoolGrades: PK-4Distance: 3 mi
Schools provided by the listing agent
- District: Perry LSD Lake- 4307
Source: MLS Now. This data may not be complete. We recommend contacting the local school district to confirm school assignments for this home.
Get a cash offer in 3 minutes
Find out how much your home could sell for in as little as 3 minutes with a no-obligation cash offer.
Estimated market value
$247,600
Get a cash offer in 3 minutes
Find out how much your home could sell for in as little as 3 minutes with a no-obligation cash offer.
Estimated market value
$247,600
- Ohio
- Lake County
- Painesville
- 44077
- 2534 Norway Dr
Nearby cities
Nearby zip codes
Other Painesville Topics
