SELLER NOW offering buyer CONCESSIONS of $5000!
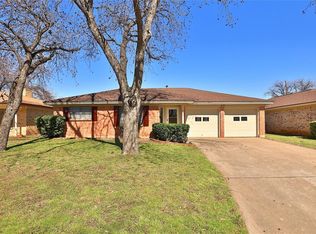
This well-maintained 3-bedroom, 2-bathroom home is located in the quiet, established Thornton Heights neighborhood. With significant system updates already completed, this home offers peace of mind and a practical layout with 2-Car Garage.
Major Updates and Improvements-
Foundation leveled with lifetime warranty (January 2025)
Roof replaced (June 2011)
Partial gutter replacement with French drain added (May 2025)
Lined plumbing from primary bath to alley (2020)
Energy-efficient windows installed throughout (February 2025)
Driveway repaired (2023)
Updated dishwasher (May 2025)
Interior Features-Two separate living areas offer flexibility for entertaining, working from home, or relaxing.
Functional kitchen with appliances and generous cabinet space. Comfortable bedrooms with natural light.
Central air and gas heating for year-round comfort. Neutral finishes throughout, ready for your personal touch
Spacious backyard with mature trees, perfect for pets or outdoor activities. Back patio, with plenty of room to create your ideal outdoor space and an outdoor Steel Workshop that provides extra utility.
Driveway repaired with ample off-street parking.
Location Highlights
Minutes from Cooper High School, Cooper Park, shopping, and restaurants
Zoned for Jackson Elementary, Madison Middle, and Cooper High School
Quiet, well-established neighborhood with convenient access to major roads and daily amenities
With structural updates already completed, this home provides a solid foundation for your next chapter. Schedule your private showing today.
Sold
Price Unknown
2534 S 38th St, Abilene, TX 79605
3beds
1,642sqft
Single Family Residence
Built in 1966
6,899 Square Feet Lot
$252,700 Zestimate®
$--/sqft
$2,331 Estimated rent
Home value
$252,700
$235,000 - $273,000
$2,331/mo
Zestimate® history
Owner options
List your home for rent
$2,331/mo
Rent Zestimate®
Find your next renter with Zillow Rental Manager. Plus, with online applications, you can quickly screen prospective tenants – for free.
$2,331/mo
Rent Zestimate®
Refinance and save
Refinancing to a lower rate could help reduce your monthly payments and save thousands over the life of the loan.
Explore your selling options
Work with a Zillow partner agent
Leverage their expertise and Zillow's premium Showcase listings to get your home seen by more buyers.
Get startedList with your own agent
Get your home in front of millions of buyers by listing it on Zillow.
Learn how to do itSell it yourself
Take full control of how buyers see your home on Zillow by listing For Sale by Owner (FSBO).
List your homeWhat's special
Outdoor steel workshopBack patioComfortable bedroomsFunctional kitchenGenerous cabinet space
Zillow last checked:
Listing updated:
Listed by:
Karlena Brooks 0818139 325-692-4488,
KW SYNERGY* 325-692-4488
Bought with:
Braydon Hollingsworth
Cross H Realty
Source: NTREIS,MLS#: 20989377
Facts & features
Interior
Bedrooms & bathrooms
- Bedrooms: 3
- Bathrooms: 2
- Full bathrooms: 2
Primary bedroom
- Features: Ceiling Fan(s)
- Level: First
- Dimensions: 12 x 14
Bedroom
- Features: Ceiling Fan(s)
- Level: First
- Dimensions: 12 x 12
Bedroom
- Features: Ceiling Fan(s)
- Level: First
- Dimensions: 12 x 12
Heating
- Central, Electric, Natural Gas
Cooling
- Central Air, Ceiling Fan(s), Electric, Gas
Appliances
- Included: Dishwasher, Electric Cooktop, Electric Oven, Disposal, Gas Water Heater, Microwave, Refrigerator
- Laundry: Washer Hookup, Electric Dryer Hookup
Features
- Decorative/Designer Lighting Fixtures
- Flooring: Carpet, Tile
- Has basement: No
- Number of fireplaces: 1
- Fireplace features: Gas Starter, Wood Burning
Interior area
- Total interior livable area: 1,642 sqft
Property
Parking
- Total spaces: 4
- Parking features: Carport, Door-Multi, Driveway, Garage, Garage Door Opener
- Garage spaces: 2
- Carport spaces: 2
- Covered spaces: 4
- Has uncovered spaces: Yes
Features
- Levels: One
- Stories: 1
- Patio & porch: Rear Porch
- Pool features: None
- Fencing: Wood
Lot
- Size: 6,899 Square Feet
- Dimensions: 60 x 115
- Features: Sprinkler System, Few Trees
Details
- Additional structures: Packing Shed
- Parcel number: 20097
- Other equipment: Satellite Dish
Construction
Type & style
- Home type: SingleFamily
- Architectural style: Traditional,Detached
- Property subtype: Single Family Residence
Materials
- Brick
- Foundation: Slab
- Roof: Composition
Condition
- Year built: 1966
Utilities & green energy
- Sewer: Public Sewer
- Water: Public
- Utilities for property: Sewer Available, Water Available
Community & HOA
Community
- Subdivision: Thornton Heights
HOA
- Has HOA: No
Location
- Region: Abilene
Financial & listing details
- Date on market: 7/10/2025
- Cumulative days on market: 54 days
- Listing terms: Cash,Conventional,FHA,VA Loan
- Road surface type: Asphalt
Price history
| Date | Event | Price |
|---|---|---|
| 10/14/2025 | Sold | -- |
Source: NTREIS #20989377 Report a problem | ||
| 9/19/2025 | Pending sale | $224,500$137/sqft |
Source: NTREIS #20989377 Report a problem | ||
| 8/29/2025 | Price change | $224,500-0.2%$137/sqft |
Source: NTREIS #20989377 Report a problem | ||
| 8/23/2025 | Price change | $225,000-0.7%$137/sqft |
Source: NTREIS #20989377 Report a problem | ||
| 8/8/2025 | Price change | $226,500-0.2%$138/sqft |
Source: NTREIS #20989377 Report a problem | ||
| 8/4/2025 | Price change | $227,000-0.2%$138/sqft |
Source: NTREIS #20989377 Report a problem | ||
| 8/1/2025 | Listed for sale | $227,500$139/sqft |
Source: NTREIS #20989377 Report a problem | ||
| 7/29/2025 | Pending sale | $227,500$139/sqft |
Source: NTREIS #20989377 Report a problem | ||
| 7/22/2025 | Contingent | $227,500$139/sqft |
Source: NTREIS #20989377 Report a problem | ||
| 7/16/2025 | Pending sale | $227,500$139/sqft |
Source: NTREIS #20989377 Report a problem | ||
| 7/10/2025 | Listed for sale | $227,500$139/sqft |
Source: NTREIS #20989377 Report a problem | ||
Public tax history
Tax history is unavailable.
Neighborhood: Red Bud Park
Nearby homes
- $--3 bd2 ba1.6k sqft2602 S 38th St, Abilene, TX 79605Sold

- $223,5003 bd2 ba1.6k sqft2526 S 38th St, Abilene, TX 79605Off Market
- $202,0003 bd2 ba1.9k sqft2610 S 38th St, Abilene, TX 79605Off Market
- $231,0003 bd2 ba1.5k sqft2518 S 38th St, Abilene, TX 79605Off Market
- $170,800-- bd1 ba1.4k sqft2317 Moore St, Abilene, TX 79605Off Market
- $--3 bd2 ba1.7k sqft2309 Moore St, Abilene, TX 79605Sold
- $--3 bd2 ba1.6k sqft2618 S 38th St, Abilene, TX 79605Sold
- $274,4003 bd2 ba1.6k sqft2534 S 38th St, Abilene, TX 79605Off Market
Nearby schools
GreatSchools rating
- 5/10Alcorta Elementary SchoolGrades: K-5Distance: 0.5 mi
- 4/10Madison Middle SchoolGrades: 6-8Distance: 0.6 mi
- 5/10Cooper High SchoolGrades: 9-12Distance: 0.3 mi
Schools provided by the listing agent
- Elementary: Jackson
- Middle: Madison
- High: Cooper
- District: Abilene ISD
Source: NTREIS. This data may not be complete. We recommend contacting the local school district to confirm school assignments for this home.
- Texas
- Taylor County
- Abilene
- 79605
- Red Bud Park
- 2534 S 38th St
