Skip main navigation
Sold
  • $999,000

    2534 SE 32nd Ave, Portland, OR 97202

    4beds
    2,773sqft
    Residential, Single Family Residence
    Built in 1913
    3,484 Square Feet Lot
    $998,900 Zestimate®
    $360/sqft
    $4,700 Estimated rent

    Home value

    $998,900

    $949,000 - $1.05M

    $4,700/mo

    Zestimate® history
    Loading
    Loading...

    Owner options

    List your home for rent

    $4,700/mo

    Rent Zestimate®

    Find your next renter with Zillow Rental Manager. Plus, with online applications, you can quickly screen prospective tenants – for free.

    Learn more

    $4,700/mo

    Rent Zestimate®

    Refinance and save

    $6,189/mo

    Est. payment

    Refinancing to a lower rate could help reduce your monthly payments and save thousands over the life of the loan.

    See today's rates

    $6,189/mo

    Est. payment

    Explore your selling options

    Work with a Zillow partner agent

    Leverage their expertise and Zillow's premium Showcase listings to get your home seen by more buyers.

    Get started

    List with your own agent

    Get your home in front of millions of buyers by listing it on Zillow.

    Learn how to do it

    Sell it yourself

    Take full control of how buyers see your home on Zillow by listing For Sale by Owner (FSBO).

    List your home

    What's special

    Hardwood floorsCoved archwaysLeaded glass built-ins
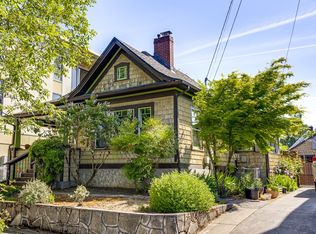
    Set just off SE Division in the heart of Richmond, this classic Craftsman places you in one of Portland’s most sought-after neighborhoods, where some of the city’s best food and coffee are part of your daily rhythm, and everyday conveniences are blocks away.Even from the street, the home presents that unmistakable vintage Portland presence. Once inside, original character and meticulous updates come together with intention. The formal entry features a built-in bench with storage to welcome you home. The living room centers around a wood-burning fireplace, flanked by leaded glass built-ins that add depth and personality. Coved archways lead into the dining room, where boxed beam ceilings create architectural interest and style. The kitchen connects seamlessly, open enough to stay engaged with whatever is unfolding around you yet defined for everyday function. Large windows bring in soft, shifting light, highlighting hardwood floors and a layout that feels both natural and connected.Two bedrooms and a full bath are located on the main level, offering convenient living or flexibility for guests or WFH space. Upstairs, the primary suite occupies the entire level, with vaulted ceilings, a sitting area, and a beautifully renovated bathroom. A landing at the top of the stairs offers just enough space for a reading nook or a quiet moment away.The finished basement expands the home’s versatility, featuring a large main room, an additional bedroom, a full bath with laundry, and its own exterior entrance, well-suited for guests, extended living, or ADU potential.Out back, the fully fenced yard is thoughtfully scaled with room to garden, BBQ, or unwind. A tuck-under garage adds storage and convenience, while updated systems, including a high-efficiency furnace and AC, for year-round comfort.This is a considered, well-executed take on classic living in a location that continues to define Portland’s spirit. You’ll look forward to coming home to every day. [Home Energy Score = 6. HES Report at https://rpt.greenbuildingregistry.com/hes/OR10190159]

    Zillow last checked:

    Listing updated:

    Listed by:

    Claire Paris 503-998-4878,

    Paris Group Realty LLC

    Bought with:

    Brian Budke, 201207265

    The Agency Portland

    Source: RMLS (OR),MLS#: 316648835MLS Logo

    Facts & features

    Interior

    Bedrooms & bathrooms
    • Bedrooms: 4
    • Bathrooms: 3
    • Full bathrooms: 3
    • Main level bathrooms: 1
    Rooms
    • Room types: Bedroom 4, Bedroom 2, Bedroom 3, Dining Room, Family Room, Kitchen, Living Room, Primary Bedroom
    Primary bedroom
    • Level: Upper
    • Area: 272
    • Dimensions: 16 x 17
    Bedroom 2
    • Level: Main
    • Area: 130
    • Dimensions: 10 x 13
    Bedroom 3
    • Level: Main
    • Area: 120
    • Dimensions: 10 x 12
    Bedroom 4
    • Level: Lower
    • Area: 143
    • Dimensions: 11 x 13
    Dining room
    • Level: Main
    • Area: 192
    • Dimensions: 12 x 16
    Family room
    • Level: Lower
    • Area: 432
    • Dimensions: 16 x 27
    Kitchen
    • Level: Main
    • Area: 130
    • Width: 13
    Living room
    • Level: Main
    • Area: 192
    • Dimensions: 12 x 16
    Heating
    • Forced Air 90, Mini Split
    Cooling
    • Central Air
    Appliances
    • Included: Dishwasher, Disposal, Free-Standing Gas Range, Free-Standing Refrigerator, Instant Hot Water, Microwave, Plumbed For Ice Maker, Water Purifier, Gas Water Heater, Tankless Water Heater
    • Laundry: Laundry Room
    Features
    • Granite, Marble, Vaulted Ceiling(s), Pantry
    • Flooring: Hardwood, Tile, Wall to Wall Carpet
    • Windows: Double Pane Windows, Wood Frames
    • Basement: Exterior Entry,Finished,Storage Space
    • Number of fireplaces: 1
    • Fireplace features: Wood Burning
    Interior area
    • Total structure area: 2,773
    • Total interior livable area: 2,773 sqft

    Property

    Parking
    • Total spaces: 1
    • Parking features: Covered, Driveway, Attached, Tuck Under
    • Attached garage spaces: 1
    • Has uncovered spaces: Yes
    Features
    • Stories: 3
    • Patio & porch: Patio, Porch
    • Exterior features: Rain Garden, Water Feature, Yard
    • Fencing: Fenced
    Lot
    • Size: 3,484 Square Feet
    • Features: SqFt 3000 to 4999
    Details
    • Parcel number: R150801

    Construction

    Type & style
    • Home type: SingleFamily
    • Architectural style: Craftsman
    • Property subtype: Residential, Single Family Residence
    Materials
    • Cedar
    • Foundation: Concrete Perimeter
    • Roof: Composition
    Condition
    • Resale
    • New construction: No
    • Year built: 1913

    Utilities & green energy

    • Gas: Gas
    • Sewer: Public Sewer
    • Water: Public

    Community & HOA

    Community
    • Security: Fire Sprinkler System
    HOA
    • Has HOA: No
    Location
    • Region: Portland

    Financial & listing details

    • Price per square foot: $360/sqft
    • Tax assessed value: $854,930
    • Annual tax amount: $11,276
    • Date on market: 5/6/2026
    • Cumulative days on market: 58 days
    • Listing terms: Cash,Conventional,VA Loan

    Price history

    DateEventPrice
    7/20/2026Sold$999,000-3.9%$360/sqft
    Source: RMLS (OR) #316648835 Report a problem
    7/4/2026Pending sale$1,040,000$375/sqft
    Source: RMLS (OR) #316648835 Report a problem
    6/5/2026Price change$1,040,000+4.1%$375/sqft
    Source: RMLS (OR) #316648835 Report a problem
    5/6/2026Listed for sale$999,000-5.5%$360/sqft
    Source: RMLS (OR) #316648835 Report a problem
    5/15/2024Sold$1,057,000+6.8%$381/sqft
    Source: RMLS (OR) #24605101 Report a problem
    4/14/2024Pending sale$990,000$357/sqft
    Source: RMLS (OR) #24605101 Report a problem
    4/11/2024Listed for sale$990,000-5.7%$357/sqft
    Source: RMLS (OR) #24605101 Report a problem
    3/28/2023Sold$1,050,000+7.7%$379/sqft
    Source: RMLS (OR) #23064298 Report a problem
    2/21/2023Pending sale$974,900$352/sqft
    Source: RMLS (OR) #23064298 Report a problem
    2/16/2023Listed for sale$974,900+2.6%$352/sqft
    Source: RMLS (OR) #23064298 Report a problem
    4/30/2021Sold$950,000+11.8%$343/sqft
    Source: Agent Provided Report a problem
    4/5/2021Pending sale$849,900$306/sqft
    Source: RMLS (OR) #21679109 Report a problem
    4/1/2021Listed for sale$849,900+54.1%$306/sqft
    Source: RMLS (OR) #21679109 Report a problem
    3/28/2013Sold$551,500-1.5%$199/sqft
    Source: Public Record Report a problem
    2/15/2013Listed for sale$559,900+249.9%$202/sqft
    Source: Portland Equities LLC dba Keller Williams, Portland Central #13580144 Report a problem
    6/5/2012Sold$160,000$58/sqft
    Source: Public Record Report a problem

    Public tax history

    YearProperty taxesTax assessment
    2025$11,276 +3.7%$418,500 +3%
    2024$10,871 +4%$406,320 +3%
    2023$10,453 +2.2%$394,490 +3%
    2022$10,227 +1.7%$383,000 +3%
    2021$10,054 +9%$371,850 +3%
    2020$9,223 +3.8%$361,020 +3%
    2019$8,884 $350,510 +3%
    2018$8,884 +3%$340,310 +3%
    2017$8,623 +14%$330,400 +3%
    2016$7,563 $320,780 +3%
    2015$7,563 +2.7%$311,440 +3%
    2014$7,365 +3.9%$302,370 +3%
    2013$7,085 +118.3%$293,570 +103.4%
    2012$3,246 +3.9%$144,330 +3%
    2011$3,123 +5.4%$140,130 +3%
    2010$2,963 +2.7%$136,050 +3%
    2009$2,886 +6%$132,090 +3%
    2008$2,723 +0.3%$128,250 +3%
    2007$2,715 +11.4%$124,520 +3%
    2006$2,438 +4.7%$120,900 +3%
    2005$2,329 -8.2%$117,380 +3%
    2004$2,537 +2.3%$113,970 +3%
    2003$2,481 +8.9%$110,660 +3%
    2002$2,278 +7.4%$107,440 +6.1%
    2000$2,122 +7.6%$101,290 +3%
    1999$1,973 $98,340
    Find assessor info on the county website

    Neighborhood: Richmond

    Nearby schools

    GreatSchools rating
    Schools provided by the listing agent
    • Elementary: Abernethy
    • Middle: Hosford
    • High: Cleveland

    Source: RMLS (OR). This data may not be complete. We recommend contacting the local school district to confirm school assignments for this home.

    Get a cash offer in 3 minutes
    Find out how much your home could sell for in as little as 3 minutes with a no-obligation cash offer.
    Estimated market value
    $998,900
    Get a cash offer in 3 minutes
    Find out how much your home could sell for in as little as 3 minutes with a no-obligation cash offer.
    Estimated market value
    $998,900