Beautiful and spacious 5 bedroom, 3 bath Splanch in the heart of North Bellmore offering approximately 2,526 sq ft of living space. This sunny and well maintained home features a welcoming living room, formal dining room and an updated eat in kitchen with granite countertops, stainless steel appliances . Hardwood floors run throughout the home, and the spacious family room with a fireplace is perfect for everyday living and entertaining. The versatile layout includes a separate entry living area, offering flexibility for extended family, guests or a home office, with potential for a mother daughter setup with proper permits. Recent updates include the roof, windows, siding and an energy efficient heat pump HVAC system. The home also features owned solar panels, a Tesla charging station, an attached garage, a private fenced backyard and plenty of storage. Conveniently located near schools, parks, shopping, restaurants, public transportation and major parkways. Move right in and enjoy all this wonderful home has to offer. Price Reduced
Pending
Price cut: $102K (7/15)
$998,000
2534 Saw Mill Road, North Bellmore, NY 11710
6beds
2,526sqft
Single Family Residence, Residential
Built in 1962
6,000 Square Feet Lot
$-- Zestimate®
$395/sqft
$-- HOA
What's special
Private fenced backyardOwned solar panelsAttached garageStainless steel appliancesFormal dining roomPlenty of storageTesla charging station
- 46 days |
- 1,265 |
- 44 |
Zillow last checked:
Listing updated:
Listed by:
W&W Home Realty Inc 646-886-6010,
Wei Ma 917-362-2065
Source: OneKey® MLS as distributed by MLS GRID,MLS#: 1018432
Facts & features
Interior
Bedrooms & bathrooms
- Bedrooms: 6
- Bathrooms: 3
- Full bathrooms: 2
- 1/2 bathrooms: 1
Primary bedroom
- Level: Second
Bedroom 2
- Level: Second
Bedroom 3
- Level: Second
Bedroom 4
- Level: Second
Bathroom 1
- Level: First
Bathroom 2
- Description: has laundry hookups for extra set of washer and dryer
- Level: Second
Bathroom 3
- Level: Second
Family room
- Description: with separate entry can be used as in law suite
- Level: First
Kitchen
- Description: eat in kitchen connect with the dinning room
- Level: First
Laundry
- Level: First
Living room
- Level: Second
Office
- Description: can be used as fifth bedroom
- Level: First
Heating
- Heat Pump
Cooling
- Central Air
Appliances
- Included: Dishwasher, Disposal, Dryer, Gas Range, Stainless Steel Appliance(s), Washer
- Laundry: Laundry Room, Multiple Locations
Features
- Eat-in Kitchen, Granite Counters, In-Law Floorplan
- Flooring: Wood
- Basement: Storage Space,Unfinished
- Attic: None
- Has fireplace: No
Interior area
- Total structure area: 2,799
- Total interior livable area: 2,526 sqft
Property
Parking
- Total spaces: 1
- Parking features: Driveway, Private
- Garage spaces: 1
- Has uncovered spaces: Yes
Features
- Levels: Multi/Split
Lot
- Size: 6,000 Square Feet
Details
- Parcel number: 2089564730000400
- Special conditions: None
Construction
Type & style
- Home type: SingleFamily
- Architectural style: Splanch
- Property subtype: Single Family Residence, Residential
- Attached to another structure: Yes
Materials
- Frame, Vinyl Siding
Condition
- Year built: 1962
Utilities & green energy
- Sewer: Public Sewer
- Water: Public
- Utilities for property: Electricity Available
Green energy
- Energy generation: Solar
Community & HOA
Community
- Security: Video Cameras
HOA
- Has HOA: No
Location
- Region: Bellmore
Financial & listing details
- Price per square foot: $395/sqft
- Tax assessed value: $581
- Annual tax amount: $13,504
- Date on market: 6/28/2026
- Cumulative days on market: 44 days
- Listing agreement: Exclusive Agency
- Electric utility on property: Yes
Estimated market value
Not available
Estimated sales range
Not available
Not available
Price history
| Date | Event | Price |
|---|---|---|
| 7/28/2026 | Pending sale | $998,000$395/sqft |
Source:  OneKey® MLS as distributed by MLS GRID #1018432 Report a problem OneKey® MLS as distributed by MLS GRID #1018432 Report a problem | ||
| 7/15/2026 | Price change | $998,000-9.3%$395/sqft |
Source: OneKey® MLS as distributed by MLS GRID #1018432 Report a problem | ||
| 6/28/2026 | Listed for sale | $1,100,000+266.7%$435/sqft |
Source: OneKey® MLS as distributed by MLS GRID #1018432 Report a problem | ||
| 4/19/2024 | Sold | $300,000-62.8%$119/sqft |
Source: Public Record Report a problem | ||
| 11/2/2021 | Sold | $806,000+0.8%$319/sqft |
Source: OneKey® MLS as distributed by MLS GRID #L3316215 Report a problem | ||
| 6/18/2021 | Pending sale | $799,990$317/sqft |
Source: OneKey® MLS as distributed by MLS GRID #3316215 Report a problem | ||
| 6/10/2021 | Price change | $799,990+2.6%$317/sqft |
Source: OneKey® MLS as distributed by MLS GRID #3316215 Report a problem | ||
| 5/27/2021 | Listed for sale | $779,990+201.2%$309/sqft |
Source: OneKey® MLS as distributed by MLS GRID #3316215 Report a problem | ||
| 12/15/1999 | Sold | $259,000$103/sqft |
Source: Public Record Report a problem | ||
Public tax history
| Year | Property taxes | Tax assessment |
|---|---|---|
| 2024 | -- | $581 |
| 2023 | -- | $581 |
| 2022 | -- | $581 |
| 2021 | $13,374 +5.1% | -- |
| 2020 | $12,724 +7.5% | $774 |
| 2019 | $11,841 | $774 -6.3% |
| 2018 | $11,841 -2.1% | $826 -5.9% |
| 2017 | $12,098 -9.5% | $878 -13.3% |
| 2016 | $13,373 +219.3% | $1,013 |
| 2015 | $4,188 -4.4% | $1,013 -10.3% |
| 2013 | $4,379 +2% | $1,129 |
| 2012 | $4,294 -46.2% | $1,129 |
| 2011 | $7,982 +13.1% | $1,129 +3.2% |
| 2010 | $7,055 | $1,094 -17.5% |
| 2009 | -- | $1,326 -6.2% |
| 2008 | -- | $1,414 +3.4% |
| 2006 | -- | $1,368 -36.1% |
| 2005 | -- | $2,142 -44.1% |
| 2004 | -- | $3,833 |
| 2003 | -- | $3,833 -37.6% |
| 2002 | -- | $6,140 |
| 2001 | -- | $6,140 |
| 2000 | -- | $6,140 |
Find assessor info on the county website
Monthly payment
Climate risks
Neighborhood: 11710
Nearby schools
GreatSchools rating
- 8/10Saw Mill Road SchoolGrades: K-6Distance: 0.5 mi
- 9/10Grand Avenue Middle SchoolGrades: 7-8Distance: 1.5 mi
- 10/10Wellington C Mepham High SchoolGrades: 9-12Distance: 1.1 mi
Schools provided by the listing agent
- Elementary: Saw Mill Road School
- Middle: Grand Avenue Middle School
- High: Wellington C Mepham High Sch
Source: OneKey® MLS as distributed by MLS GRID. This data may not be complete. We recommend contacting the local school district to confirm school assignments for this home.
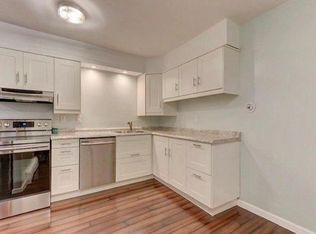
- $--1 bd1 ba-- sqft2534 Saw Mill Rd FLOOR 1, Bellmore, NY 11710Off Market
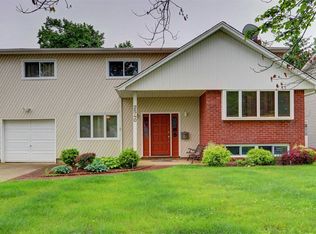
- $910,2004 bd3 ba1.9k sqft2528 Saw Mill Rd, Bellmore, NY 11710Off Market

- $937,3004 bd3 ba2.2k sqft2540 Sawmill Rd, Bellmore, NY 11710Off Market
- $1,089,1004 bd3 ba5.5k sqft1231 N Pierce Ave, North Bellmore, NY 11710Off Market
- $805,0004 bd3 ba-- sqft1227 N Pierce Ave, North Bellmore, NY 11710Sold
- $750,000-- bd1 ba1.2k sqft2522 Saw Mill Rd, Bellmore, NY 11710Off Market
- $922,2004 bd2 ba2.3k sqft2546 Sawmill Rd, Bellmore, NY 11710Off Market
- $942,9004 bd3 ba2.1k sqft1235 N Pierce Ave, Bellmore, NY 11710Off Market
A local agent can set up tours, give advice and negotiate with sellers.
Similar homes
- $899,0004 bd3 ba1.3k sqft854 Terra Lane, North Bellmore, NY 11710For Sale

 MLS ID #1004908, Derek J. Greene, Listing by: Greene Realty Group. OneKey® MLS as distributed by MLS GRID
 - $899,0006 bd2 ba1.9k sqft1920 Clemons Street, Bellmore, NY 11710For Sale
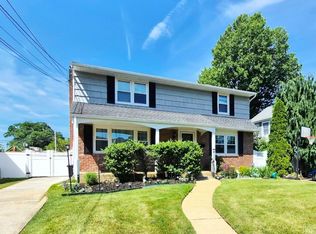 MLS ID #1013794, Jatinder P. Singh, Listing by: North Star Realty Assoc LLC. OneKey® MLS as distributed by MLS GRID
 - $800,0003 bd2 ba1.4k sqft615 Briggs Street, Bellmore, NY 11710For Sale
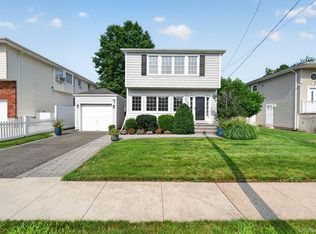 MLS ID #1034168, John Newsom, Listing by: Frontline Realty Group LLC. OneKey® MLS as distributed by MLS GRID
 - $949,9995 bd3 ba2.2k sqft79 Elizabeth Drive, Bethpage, NY 11714For Sale
 MLS ID #1034849, Akil Choudhury, Listing by: Exit Realty Prime. OneKey® MLS as distributed by MLS GRID
 - $963,0004 bd3 ba1.9k sqft94 Massapequa Avenue, Massapequa, NY 11758For SaleMLS ID #1031001, Bianca Esposito-Bowen, Listing by: Next Den LLC. OneKey® MLS as distributed by MLS GRID
- $987,0005 bd5 ba2.4k sqft883 McKenna Avenue, Baldwin, NY 11510For SaleMLS ID #950748, Ajibola Ajayi, Listing by: Voro LLC. OneKey® MLS as distributed by MLS GRID
- $740,0005 bd3 ba2.4k sqft82 Bedford Road, Hempstead, NY 11550For SaleMLS ID #990342, Alba M. Ayala, Listing by: Best Business Real Estate. OneKey® MLS as distributed by MLS GRID
- $999,0003 bd4 ba2.1k sqft194 Rhododendron Drive, Westbury, NY 11590For SaleMLS ID #961931, Poulose V. Maniara, Listing by: Cross Island Realty One Inc. OneKey® MLS as distributed by MLS GRID
- $699,0005 bd2 ba1.9k sqft312 E Columbia Street, Hempstead, NY 11550For SaleMLS ID #1037045, Xiaoyue Ma, Listing by: E Realty International Corp. OneKey® MLS as distributed by MLS GRID
- $899,9003 bd2 ba1.6k sqft244 Ocean Avenue, Massapequa Park, NY 11762For SaleMLS ID #1033130, John C. Zaher, Listing by: Charles Rutenberg Realty Inc. OneKey® MLS as distributed by MLS GRID
- $849,9994 bd4 ba2.2k sqft869 De Mott Avenue, Baldwin, NY 11510For SaleMLS ID #972500, Nicholas Veltri, Listing by: Bon Anno Realty ERA Powered. OneKey® MLS as distributed by MLS GRID
- $699,0006 bd2 ba2.2k sqft14 Vanata Court, Hempstead, NY 11550For SaleMLS ID #992919, Diane Douglas, Listing by: Coldwell Banker American Homes. OneKey® MLS as distributed by MLS GRID
- $899,9006 bd5 ba2.5k sqft70 Massachusetts Avenue, Bay Shore, NY 11706For SaleMLS ID #1013421, Lanette Hines, Listing by: BH&G R E Realty Connect. OneKey® MLS as distributed by MLS GRID
- $949,0004 bd2 ba2.2k sqft54 Catherine Street, Valley Stream, NY 11581For SaleMLS ID #1031795, Karen Sforza, Listing by: HomeSmart Premier Living Rlty. OneKey® MLS as distributed by MLS GRID
- $800,0003 bd2 ba1.4k sqft140 Andrew Avenue, East Meadow, NY 11554For SaleMLS ID #1024313, Michael R. Galicia MRP SRES, Listing by: INLUXXE Realty LLC. OneKey® MLS as distributed by MLS GRID
- $749,9006 bd3 ba2.4k sqft35 Mulford Place, Hempstead, NY 11550For SaleMLS ID #972071, John C. Prato CBR, Listing by: Kin Realty Of New York LLC. OneKey® MLS as distributed by MLS GRID
- $800,0003 bd3 ba1.3k sqft29 Archer Street, Freeport, NY 11520For SaleMLS ID #1035350, Christian Monge Figueroa, Listing by: Keller Williams Realty Greater. OneKey® MLS as distributed by MLS GRID
- $799,0005 bd2 ba2k sqft981 McKinley Street, Baldwin, NY 11510For SaleMLS ID #1015242, Dennis Arango, Listing by: John Savoretti Realty. OneKey® MLS as distributed by MLS GRID
- $1,199,9995 bd2 ba1.7k sqft4139 248th Street, Little Neck, NY 11363For SaleMLS ID #1036899, Steven Pacchiano, Listing by: Connexion I Rl Est Svcs Inc. OneKey® MLS as distributed by MLS GRID
- $770,0004 bd3 ba1.2k sqft238 Laclede Avenue, Uniondale, NY 11553For SaleMLS ID #1025483, Katia Santesteban, Listing by: Success King Realty. OneKey® MLS as distributed by MLS GRID
