Welcome to your dream home! Stunningly upgraded with modern amenities and thoughtful details. This meticulously maintained property is a true gem, offering an array of upgrades designed to enhance comfort, convenience, and style. Inside, this home is impressive, with a variety of upgrades tailored to modern living. Remodeled kitchen & laundry, Enhanced living spaces with recessed lighting, front porch newly created, adding a charming welcome. Behind the scenes, this home has been outfitted with state-of-the-art systems to make life easier and more secure. New water heater, Smart sprinkler system Wi-Fi-enabled, Comprehensive Security, 360- degree wired and Wi-Fi-enabled security system for peace of mind. The exterior of this property is as functional as it is beautiful, with numerous upgrades aimed at maximizing privacy, security, and usability. Extended fencing for privacy, Motorized driveway gate, Enhanced outdoor lighting, Additional driveway parking. The landscaping and outdoor living spaces have been designed to create a stunning environment for relaxation and entertaining. A 40x20 cement patio serves as the centerpiece of the backyard, offering ample space for outdoor gatherings.This property is truly an entertainer's dream. The expansive patio and gazebo create the perfect setting for outdoor parties, while the upgraded interiors provide a cozy and functional environment for daily life. Whether you are hosting a barbecue, relaxing with family, or enjoying a quiet evening under the stars, this home accommodates your every need. A Home Like No Other. From the thoughtfully designed exterior to the meticulously upgraded interior, every aspect of this property has been curated with care and attention to detail. If you are looking for a one-of-a-kind home that blends modern conveniences with inviting spaces, look no further. Don’t miss the opportunity to make this stunningly upgraded property your own.
Sold
Street View
Price Unknown
2534 Sherwood Dr, Grand Prairie, TX 75050
4beds
2,304sqft
Single Family Residence
Built in 1970
0.32 Acres Lot
$430,400 Zestimate®
$--/sqft
$3,011 Estimated rent
Home value
$430,400
$396,000 - $469,000
$3,011/mo
Zestimate® history
Owner options
List your home for rent
$3,011/mo
Rent Zestimate®
Find your next renter with Zillow Rental Manager. Plus, with online applications, you can quickly screen prospective tenants – for free.
$3,011/mo
Rent Zestimate®
Refinance and save
Refinancing to a lower rate could help reduce your monthly payments and save thousands over the life of the loan.
Explore your selling options
Work with a Zillow partner agent
Leverage their expertise and Zillow's premium Showcase listings to get your home seen by more buyers.
Get startedList with your own agent
Get your home in front of millions of buyers by listing it on Zillow.
Learn how to do itSell it yourself
Take full control of how buyers see your home on Zillow by listing For Sale by Owner (FSBO).
List your homeWhat's special
Cement patioMeticulously upgraded interiorEnhanced outdoor lightingRecessed lightingOutdoor living spacesMotorized driveway gateExtended fencing
Zillow last checked:
Listing updated:
Listed by:
Vena Detwiler 0653164 817-354-7653,
Century 21 Mike Bowman, Inc. 817-354-7653
Bought with:
Jenny Avery
EXP REALTY
Source: NTREIS,MLS#: 20823400
Facts & features
Interior
Bedrooms & bathrooms
- Bedrooms: 4
- Bathrooms: 3
- Full bathrooms: 2
- 1/2 bathrooms: 1
Primary bedroom
- Features: En Suite Bathroom, Walk-In Closet(s)
- Level: First
- Dimensions: 19 x 17
Bedroom
- Level: First
- Dimensions: 12 x 12
Bedroom
- Level: First
- Dimensions: 12 x 12
Bedroom
- Level: First
- Dimensions: 12 x 12
Kitchen
- Features: Stone Counters
- Level: First
- Dimensions: 10 x 13
Living room
- Level: First
- Dimensions: 14 x 13
Living room
- Features: Built-in Features
- Level: First
- Dimensions: 21 x 20
Utility room
- Level: First
- Dimensions: 8 x 6
Appliances
- Included: Convection Oven, Dishwasher, Electric Cooktop, Disposal, Microwave
Features
- Decorative/Designer Lighting Fixtures, Eat-in Kitchen, High Speed Internet, Cable TV
- Has basement: No
- Number of fireplaces: 1
- Fireplace features: Gas Starter, Wood Burning
Interior area
- Total interior livable area: 2,304 sqft
Property
Parking
- Total spaces: 2
- Parking features: Driveway, Garage
- Attached garage spaces: 2
- Has uncovered spaces: Yes
Features
- Levels: One
- Stories: 1
- Pool features: None
Lot
- Size: 0.32 Acres
- Features: Back Yard, Lawn, Many Trees, Sprinkler System
Details
- Parcel number: 01977512
Construction
Type & style
- Home type: SingleFamily
- Architectural style: Detached
- Property subtype: Single Family Residence
Condition
- Year built: 1970
Utilities & green energy
- Sewer: Public Sewer
- Water: Public
- Utilities for property: Sewer Available, Water Available, Cable Available
Community & HOA
Community
- Subdivision: Nottingham Estates
HOA
- Has HOA: No
Location
- Region: Grand Prairie
Financial & listing details
- Tax assessed value: $396,198
- Annual tax amount: $3,649
- Date on market: 1/22/2025
- Cumulative days on market: 26 days
- Listing terms: Cash,Conventional,FHA,VA Loan
- Exclusions: All 3 TV Mounts
Price history
| Date | Event | Price |
|---|---|---|
| 2/28/2025 | Sold | -- |
Source: NTREIS #20823400 Report a problem | ||
| 1/31/2025 | Pending sale | $449,000$195/sqft |
Source: NTREIS #20823400 Report a problem | ||
| 1/23/2025 | Contingent | $449,000$195/sqft |
Source: NTREIS #20823400 Report a problem | ||
| 1/22/2025 | Listed for sale | $449,000$195/sqft |
Source: NTREIS #20823400 Report a problem | ||
| 1/16/2025 | Listing removed | $449,000$195/sqft |
Source: NTREIS #20800847 Report a problem | ||
| 12/21/2024 | Listed for sale | $449,000+22.3%$195/sqft |
Source: NTREIS #20800847 Report a problem | ||
| 5/14/2021 | Sold | -- |
Source: Agent Provided Report a problem | ||
| 5/4/2021 | Pending sale | $367,000$159/sqft |
Source: NTREIS #14516786 Report a problem | ||
| 4/16/2021 | Price change | $367,000-2.1%$159/sqft |
Source: NTREIS #14516786 Report a problem | ||
| 3/30/2021 | Listed for sale | $375,000$163/sqft |
Source: NTREIS #14516786 Report a problem | ||
| 3/19/2021 | Pending sale | $375,000$163/sqft |
Source: NTREIS #14516786 Report a problem | ||
| 2/24/2021 | Price change | $375,000-2.6%$163/sqft |
Source: NTREIS #14516786 Report a problem | ||
| 2/12/2021 | Price change | $385,000+8.1%$167/sqft |
Source: NTREIS #14516786 Report a problem | ||
| 1/27/2021 | Listed for sale | $356,000+36.9%$155/sqft |
Source: Owner Report a problem | ||
| 5/2/2017 | Sold | -- |
Source: Agent Provided Report a problem | ||
| 4/5/2017 | Pending sale | $260,000$113/sqft |
Source: Ginny Laughlin Real Estate #13568935 Report a problem | ||
| 4/1/2017 | Listed for sale | $260,000+5.7%$113/sqft |
Source: Ginny Laughlin Real Estate #13568935 Report a problem | ||
| 12/8/2015 | Listing removed | $246,000$107/sqft |
Source: Stanfield REALTORS #13249436 Report a problem | ||
| 10/29/2015 | Pending sale | $246,000$107/sqft |
Source: Stanfield REALTORS #13249436 Report a problem | ||
| 10/17/2015 | Listed for sale | $246,000$107/sqft |
Source: Stanfield REALTORS #13249436 Report a problem | ||
| 10/15/2015 | Pending sale | $246,000$107/sqft |
Source: Stanfield REALTORS #13249436 Report a problem | ||
| 10/2/2015 | Listed for sale | $246,000$107/sqft |
Source: Stanfield REALTORS #13249436 Report a problem | ||
Public tax history
| Year | Property taxes | Tax assessment |
|---|---|---|
| 2025 | $3,649 | $396,198 -10.9% |
| 2024 | -- | $444,859 +4.4% |
| 2023 | -- | $426,176 +21.7% |
| 2022 | -- | $350,329 +4.2% |
| 2021 | $5,715 +8.9% | $336,240 +18.8% |
| 2020 | $5,247 +5% | $283,104 -4.7% |
| 2019 | $4,997 +6.5% | $297,060 +15.9% |
| 2018 | $4,690 -18.1% | $256,323 +9% |
| 2017 | $5,727 +8.5% | $235,259 +11.6% |
| 2016 | $5,281 +31.7% | $210,736 +12.6% |
| 2015 | $4,009 | $187,232 +17.3% |
| 2014 | $4,009 | $159,600 +2.2% |
| 2013 | -- | $156,100 +0.2% |
| 2012 | -- | $155,800 |
| 2011 | -- | $155,800 +4.3% |
| 2010 | -- | $149,400 -7% |
| 2009 | -- | $160,600 +3.3% |
| 2008 | -- | $155,400 +2.6% |
| 2007 | -- | $151,500 |
| 2006 | -- | $151,500 |
| 2005 | -- | $151,500 |
| 2004 | -- | $151,500 -0.9% |
| 2003 | -- | $152,800 +3.7% |
| 2002 | -- | $147,300 +12.7% |
| 2001 | -- | $130,700 +4.4% |
| 2000 | -- | $125,200 |
Find assessor info on the county website
Neighborhood: Nottingham
Nearby homes
- $381,9003 bd2 ba2.4k sqft2538 Sherwood Dr, Grand Prairie, TX 75050Off Market
- $364,4003 bd2 ba1.9k sqft2530 Sherwood Dr, Grand Prairie, TX 75050Off Market

- $451,3004 bd2 ba2.4k sqft2517 Marian Dr, Grand Prairie, TX 75050Off Market
- $368,6003 bd2 ba2.4k sqft2521 Marian Dr, Grand Prairie, TX 75050Off Market
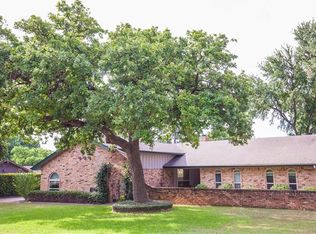
- $449,5003 bd3 ba2.3k sqft2513 Marian Dr, Grand Prairie, TX 75050Off Market
- $--3 bd3 ba2.3k sqft2513 Marian St, Grand Prairie, TX 75050Sold
- $335,1003 bd2 ba2k sqft2526 Sherwood Dr, Grand Prairie, TX 75050Off Market
- $528,6004 bd4 ba3.5k sqft2525 Sherwood Dr, Grand Prairie, TX 75050Off Market
Nearby schools
GreatSchools rating
- 3/10Larson Elementary SchoolGrades: PK-6Distance: 0.2 mi
- 3/10Nichols Junior High SchoolGrades: 7-8Distance: 2.3 mi
- 2/10Lamar High SchoolGrades: 9-12Distance: 4.8 mi
Schools provided by the listing agent
- Elementary: Larson
- High: Lamar
- District: Arlington ISD
Source: NTREIS. This data may not be complete. We recommend contacting the local school district to confirm school assignments for this home.
Get a cash offer in 3 minutes
Find out how much your home could sell for in as little as 3 minutes with a no-obligation cash offer.
Estimated market value
$430,400
Get a cash offer in 3 minutes
Find out how much your home could sell for in as little as 3 minutes with a no-obligation cash offer.
Estimated market value
$430,400
- Texas
- Tarrant County
- Grand Prairie
- 75050
- Nottingham
- 2534 Sherwood Dr
Nearby cities
Nearby neighborhoods
Nearby zip codes
Other Grand Prairie Topics
