Here’s your chance to own a classic mid-century gem and make it completely your own! Located on Youngstown’s West side, this charming 3-bedroom home offers over 1,500 square feet of living space filled with character, space, and endless potential. A welcoming concrete front patio sets the tone as you arrive at the home. Step inside through the slate entryway and into a spacious living room with built-ins and dining area featuring newer vinyl windows, including three dramatic floor-to-ceiling windows that flood the space with natural light. A newer sliding glass door leads effortlessly to the large screened back porch- the perfect spot for morning coffee, quiet evenings, or entertaining while overlooking the large private backyard. Beneath the living room carpet, you’ll find beautiful parquet wood floors just waiting to shine again. Upstairs, you’ll find three generously sized bedrooms and a full bath. Hardwood floors are also believed to be underneath the bedroom carpeting (see closet floors), adding even more timeless character. The lower level adds even more living space with a retro-style rec room featuring built-in seating, plus a laundry area and plenty of storage. The walk-out lower level leads directly into the deep one-car garage. Major mechanical updates include a newer furnace and central air system installed in 2019. With great bones, authentic mid-century style, and a beautiful lot, this home is ready for its next chapter. Conveniently located close to restaurants, shopping, parks, and recreation, you’ll love the balance of peaceful living and easy access to everything you need. Even better- it qualifies for the At Home in Youngstown Grant, offering $10,000 in down payment assistance plus up to $25,000 for updates and improvements. An incredible opportunity to build equity while creating the home you’ve always wanted!
Closed
$93,000
2534 Sierra Dr, Youngstown, OH 44511
3beds
1,507sqft
Single Family Residence
Built in 1957
10,497 Square Feet Lot
$94,200 Zestimate®
$62/sqft
$1,342 Estimated rent
Home value
$94,200
$83,000 - $107,000
$1,342/mo
Zestimate® history
Owner options
List your home for rent
$1,342/mo
Rent Zestimate®
Find your next renter with Zillow Rental Manager. Plus, with online applications, you can quickly screen prospective tenants – for free.
$1,342/mo
Rent Zestimate®
Refinance and save
$504/mo
Est. payment
Refinancing to a lower rate could help reduce your monthly payments and save thousands over the life of the loan.
$504/mo
Est. payment
Explore your selling options
Work with a Zillow partner agent
Leverage their expertise and Zillow's premium Showcase listings to get your home seen by more buyers.
Get startedList with your own agent
Get your home in front of millions of buyers by listing it on Zillow.
Learn how to do itSell it yourself
Take full control of how buyers see your home on Zillow by listing For Sale by Owner (FSBO).
List your homeWhat's special
Three generously sized bedroomsBeautiful lotSlate entrywayLarge private backyard
Zillow last checked:
Listing updated:
Listed by:
Melissa Birmingham 330-429-8511 melissa@burganrealestate.com,
Burgan Real Estate
Bought with:
Kimberly A Blasko, 2013000553
Howard Hanna
Source: MLS Now,MLS#: 5210906 Originating MLS: Akron Cleveland Association of REALTORS
Originating MLS: Akron Cleveland Association of REALTORSFacts & features
Interior
Bedrooms & bathrooms
- Bedrooms: 3
- Bathrooms: 1
- Full bathrooms: 1
Bedroom
- Description: Flooring: Carpet
- Level: Second
- Dimensions: 14 x 13
Bedroom
- Description: Flooring: Carpet
- Level: Second
- Dimensions: 15 x 10
Bedroom
- Description: Flooring: Carpet
- Level: Second
- Dimensions: 11 x 8
Dining room
- Description: Flooring: Carpet
- Level: First
- Dimensions: 12 x 9
Kitchen
- Description: Flooring: Linoleum
- Level: First
- Dimensions: 11 x 10
Living room
- Description: Flooring: Carpet
- Level: First
- Dimensions: 18 x 14
Recreation
- Description: Flooring: Linoleum
- Level: Lower
- Dimensions: 14 x 11
Sunroom
- Description: Flooring: Carpet
- Level: First
- Dimensions: 18 x 10
Heating
- Forced Air, Gas
Cooling
- Central Air, Ceiling Fan(s)
Appliances
- Laundry: In Basement
Features
- Basement: Partially Finished
- Has fireplace: No
Interior area
- Total structure area: 1,507
- Total interior livable area: 1,507 sqft
- Finished area above ground: 1,507
Property
Parking
- Total spaces: 1
- Parking features: Driveway
- Garage spaces: 1
Features
- Levels: Three Or More,Multi/Split
- Patio & porch: Rear Porch, Enclosed, Front Porch, Patio, Porch
Lot
- Size: 10,497 Square Feet
Details
- Parcel number: 531500107.000
- Special conditions: Estate
Construction
Type & style
- Home type: SingleFamily
- Architectural style: Split Level
- Property subtype: Single Family Residence
Materials
- Aluminum Siding, Brick
- Foundation: Block
- Roof: Asphalt,Fiberglass
Condition
- Year built: 1957
Utilities & green energy
- Sewer: Public Sewer
- Water: Public
Community & HOA
Community
- Subdivision: Sunset Knolls 01
HOA
- Has HOA: No
Location
- Region: Youngstown
Financial & listing details
- Price per square foot: $62/sqft
- Tax assessed value: $103,620
- Annual tax amount: $1,722
- Date on market: 5/21/2026
- Cumulative days on market: 6 days
- Listing terms: Cash,Conventional,FHA,VA Loan
Price history
| Date | Event | Price |
|---|---|---|
| 6/10/2026 | Sold | $93,000-25.6%$62/sqft |
Source:  MLS Now #5210906 Report a problem MLS Now #5210906 Report a problem | ||
| 5/27/2026 | Pending sale | $125,000$83/sqft |
Source: MLS Now #5210906 Report a problem | ||
| 5/21/2026 | Listed for sale | $125,000$83/sqft |
Source: MLS Now #5210906 Report a problem | ||
Public tax history
| Year | Property taxes | Tax assessment |
|---|---|---|
| 2025 | $1,096 -13% | $36,270 |
| 2024 | $1,260 -1.6% | $36,270 |
| 2023 | $1,281 +36.9% | $36,270 +51.3% |
| 2022 | $935 0% | $23,970 |
| 2021 | $935 -0.6% | $23,970 |
| 2020 | $941 +16.5% | $23,970 +17% |
| 2019 | $807 +0.7% | $20,490 |
| 2018 | $802 -1.6% | $20,490 |
| 2017 | $815 -9.9% | $20,490 -10% |
| 2016 | $905 -2.7% | $22,770 |
| 2015 | $930 +5.7% | $22,770 |
| 2014 | $879 +1.4% | $22,770 |
| 2013 | $867 +0.1% | $22,770 |
| 2012 | $866 +0.7% | $22,770 |
| 2011 | $859 -12.6% | $22,770 -16.3% |
| 2010 | $983 -2.8% | $27,200 |
| 2009 | $1,011 +17.9% | $27,200 |
| 2008 | $858 -32% | $27,200 |
| 2007 | $1,262 0% | $27,200 |
| 2006 | $1,263 +3.2% | $27,200 +9.9% |
| 2005 | $1,224 -32.4% | $24,750 |
| 2003 | $1,809 -0.1% | -- |
| 2002 | $1,810 | -- |
| 2001 | $1,810 +1.2% | -- |
| 2000 | $1,789 | -- |
Find assessor info on the county website
Neighborhood: Kirkmere
Nearby homes
- $164,6003 bd1 ba1.5k sqft2502 Sierra Dr, Youngstown, OH 44511Off Market
- $160,8003 bd1 ba1.4k sqft2566 Sierra Dr, Youngstown, OH 44511Off Market
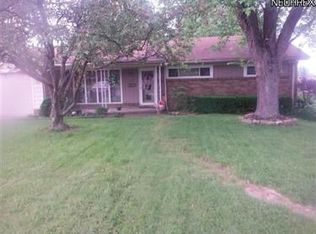
- $151,3003 bd1 ba1.1k sqft2598 Sierra Dr, Youngstown, OH 44511Off Market
- $55,0003 bd2 ba910 sqft2470 Sierra Dr, Youngstown, OH 44511Sold
- $191,4003 bd1 ba1.7k sqft2533 Canfield Rd, Youngstown, OH 44511Off Market
- $9,0403 bd1 ba1.1k sqft2565 Canfield Rd, Youngstown, OH 44511Off Market
- $201,4003 bd2 ba2.1k sqft2501 Canfield Rd, Youngstown, OH 44511Off Market
- $136,4003 bd1 ba1.1k sqft2529 Sierra Dr, Youngstown, OH 44511Off Market
Nearby schools
GreatSchools rating
- 2/10Volney Rogers SchoolGrades: K-5Distance: 2.3 mi
- 3/10Chaney Middle at McGuffeyGrades: 6-8Distance: 0.9 mi
- 4/10Chaney High SchoolGrades: 9-12Distance: 2 mi
Schools provided by the listing agent
- District: Youngstown CSD - 5014
Source: MLS Now. This data may not be complete. We recommend contacting the local school district to confirm school assignments for this home.
Get a cash offer in 3 minutes
Find out how much your home could sell for in as little as 3 minutes with a no-obligation cash offer.
Estimated market value
$94,200
Get a cash offer in 3 minutes
Find out how much your home could sell for in as little as 3 minutes with a no-obligation cash offer.
Estimated market value
$94,200
- Ohio
- Mahoning County
- Youngstown
- 44511
- Kirkmere
- 2534 Sierra Dr
Nearby cities
Nearby neighborhoods
Nearby zip codes
Other Youngstown Topics
