Skip main navigation
Pending
  • Price cut: $12K (5/8)
    $247,000

    2534 Sportsmans Way, Sevierville, TN 37876

    3beds
    1,288sqft
    : 
    Loading
    Get pre-qualified
    Single Family Residence, Residential
    Built in 2006
    4,791 Square Feet Lot
    $-- Zestimate®
    $192/sqft
    $150/mo HOA

    What's special

    Level yardOne-level homeBright open-concept designCovered front porchFresh paint throughoutStainless steel refrigeratorVinyl siding
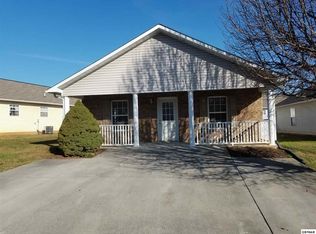
    This charming, one-level home in Keenland Farms offers a 3-bedroom, 2-bathroom layout featuring a bright open-concept design with modern vinyl plank flooring and fresh paint throughout. The functional kitchen includes formica countertops and a stainless steel refrigerator. Enjoy low-maintenance living with vinyl siding, a level yard, easy parking, a covered front porch, and a rear patio. A spacious outbuilding is perfect for a hobby shop, lawn mower, or motorcycle storage.
    89 days
    |
    1,020
    |
    30
    |

    Zillow last checked:

    Listing updated:

    Listed by:

    Jake Cowart 865-640-0696,

    TN Smoky Mtn Realty 865-280-2569

    Source: GSMAR, GSMMLS,MLS#: 311202MLS Logo

      Facts & features

      Interior

      Bedrooms & bathrooms
      • Bedrooms: 3
      • Bathrooms: 2
      • Full bathrooms: 2
      • Main level bathrooms: 2
      • Main level bedrooms: 3
      Heating
      • Electric, Heat Pump
      Cooling
      • Central Air, Electric, Heat Pump
      Appliances
      • Included: Dishwasher, Electric Cooktop, Electric Range, Electric Water Heater, Microwave
      • Laundry: Electric Dryer Hookup, In Hall, Laundry Room, Main Level, Washer Hookup
      Features
      • Laminate Counters
      • Flooring: Vinyl
      • Basement: None
      • Has fireplace: No
      • Common walls with other units/homes: No Common Walls
      Interior area
      • Total structure area: 1,288
      • Total interior livable area: 1,288 sqft
      • Finished area above ground: 1,288
      • Finished area below ground: 0

      Property

      Parking
      • Parking features: Concrete, Driveway
      Accessibility
      • Accessibility features: Accessible Doors
      Features
      • Levels: One
      • Stories: 1
      • Patio & porch: Covered, Patio
      • Exterior features: Storage
      • Pool features: Community, In Ground, Outdoor Pool, Pool Cover, Association
      Lot
      • Size: 4,791 Square Feet
      • Dimensions: 60.27 x 94.76 IRR
      Details
      • Additional structures: Shed(s)
      • Parcel number: 025G A 05900 000
      • Zoning: R1

      Construction

      Type & style
      • Home type: SingleFamily
      • Architectural style: Craftsman,Ranch
      • Property subtype: Single Family Residence, Residential
      Materials
      • Vinyl Siding
      • Foundation: Slab
      • Roof: Composition
      Condition
      • Updated/Remodeled
      • New construction: No
      • Year built: 2006

      Utilities & green energy

      • Sewer: Public Sewer
      • Water: Private

      Community & HOA

      Community
      • Features: Clubhouse
      • Security: Security System
      • Subdivision: Keenland Farms
      HOA
      • Has HOA: Yes
      • Amenities included: Clubhouse, Maintenance Grounds, Pool
      • HOA fee: $150 monthly
      • HOA name: Keenland Farms HOA
      • HOA phone: 865-286-9316
      Location
      • Region: Sevierville

      Financial & listing details

      • Price per square foot: $192/sqft
      • Tax assessed value: $121,400
      • Annual tax amount: $449
      • Date on market: 6/9/2026

        Estimated market value

        Not available

        Estimated sales range

        Not available

        $1,967/mo

        Price history

        DateEventPrice
        7/7/2026Pending sale$247,000$192/sqft
        Source: GSMAR, GSMMLS #311202 Report a problem
        6/9/2026Listed for sale$247,000$192/sqft
        Source: GSMAR, GSMMLS #311202 Report a problem
        6/8/2026Pending sale$247,000$192/sqft
        Source: GSMAR, GSMMLS #311202 Report a problem
        5/8/2026Price change$247,000-4.6%$192/sqft
        Source: GSMAR, GSMMLS #311202 Report a problem
        4/27/2026Price change$259,000-3.7%$201/sqft
        Source: GSMAR, GSMMLS #311202 Report a problem
        4/9/2026Listed for sale$269,000+68.1%$209/sqft
        Source: GSMAR, GSMMLS #311202 Report a problem
        8/29/2025Sold$160,000+68.4%$124/sqft
        Source: Public Record Report a problem
        7/31/2006Sold$95,000$74/sqft
        Source: Public Record Report a problem

        Public tax history

        YearProperty taxesTax assessment
        2025$449 $30,350
        2024$449 $30,350
        2023$449 $30,350
        2022$449 $30,350 +1.5%
        2021-- $29,900 +40.9%
        2020$395 $21,225
        2019$395 $21,225
        2018$395 -0.1%$21,225
        2017$395 $21,225
        2016$395 $21,225 +9.4%
        2015-- $19,400 0%
        2014$316 $19,409
        2013$316 -21.6%$19,409 -21.6%
        2012$404 $24,769
        2011$404 $24,769
        2010-- $24,769 +1.3%
        2009$377 $24,452
        2008$377 $24,452
        2007$377 +14.9%$24,452
        2006$328 -19.3%$24,452
        2005$406 +291.2%$24,452 +291.2%
        2004$104 +14.5%$6,250
        2002$91 $6,250

        Find assessor info on the county website

        Monthly payment

        Est. payment

        Payment breakdown

        Explore the cost of this home by adjusting the details. Changes won't be saved.
        All calculations are estimates and provided by Zillow, Inc. for informational purposes only. Actual amounts may vary.
        HOA fees may include property taxes on listings classified as Co-Ops. Contact the listing agent and/or owner for fee details.
        Mortgage interest rates are dependent on a number of factors, including credit score, down payment, and repayment length. Interest rate data provided by Zillow Group Marketplace, Inc. as of 1/1/1970 from various mortgage lenders with which we have lead or other similar arrangements; the Estimated Payment is an average of those rates.
        See how much you could borrow to make a competitive offer.

        Climate risks

        Neighborhood: 37876

        Getting around

        7 / 100
        Car-Dependent
        10 / 100
        Somewhat Bikeable

        Nearby schools

        GreatSchools rating

        A local agent can set up tours, give advice and negotiate with sellers.

        Browse local experts

        Similar homes

        Skip to the end of the carouselSkip to the beginning of the carousel